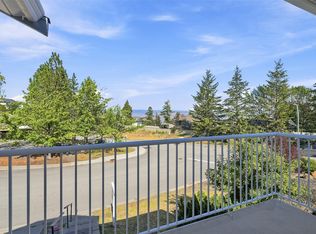
Beautifully updated 4-bedroom, 3-bathroom rancher with walkout basement in the sought after gated Crestview Heights bareland strata community. Major updates include an updated kitchen, modern appliances, hardwood flooring, and a high-efficiency furnace and central air conditioning just 4 years old. Finished up and down by the builder, this home is tucked away near the end of the complex on a quiet cul-de-sac, bordering greenspace for exceptional privacy. Take in panoramic views of the North and South Thompson Rivers, Mt. Paul, and the city from the partially covered deck, all without traffic noise. The thoughtfully designed layout features a level-entry double garage, primary bedroom with ensuite and laundry on the main floor, plus a fully finished walkout basement leading to a private patio, which is wired for a hot tub. Just steps from visitor parking, with RV parking available through the strata. This is the perfect blend of comfort, convenience, and low-maintenance living with strata fees of only $275/month. Quick possession available.
For sale
C$709,000
1575 Springhill Dr #31, Kamloops, BC V2E 2N9
4beds
2,464sqft
Single Family Residence
Built in 1995
3,920 Square Feet Lot
$-- Zestimate®
C$288/sqft
C$275/mo HOA
What's special
Updated kitchenModern appliancesHardwood flooringPartially covered deckLevel-entry double garage
- 56 days
- 29
- 0
Zillow last checked:
Listing updated:
Listed by:
Carmen Zwarich,
REMAX Kamloops
Source: Association of Interior REALTORS,MLS®#: 10396505Originating MLS®#: Association of Interior REALTORS
Facts & features
Interior
Bedrooms & bathrooms
- Bedrooms: 4
- Bathrooms: 3
- Full bathrooms: 3
Primary bedroom
- Level: Main
- Dimensions: 12.00x16.00
Bedroom
- Level: Lower
- Dimensions: 16.50x12.50
Bedroom
- Level: Lower
- Dimensions: 13.00x10.67
Bedroom
- Level: Main
- Dimensions: 12.00x11.00
Other
- Features: Three Piece Bathroom
- Level: Main
- Dimensions: 0 x 0
Family room
- Level: Lower
- Dimensions: 24.00x13.00
Other
- Features: Four Piece Bathroom
- Level: Lower
- Dimensions: 0 x 0
Other
- Features: Two Piece Bathroom
- Level: Main
- Dimensions: 0 x 0
Kitchen
- Level: Main
- Dimensions: 18.00x12.00
Laundry
- Level: Main
- Dimensions: 6.00x6.00
Living room
- Level: Main
- Dimensions: 25.00x13.00
Recreation
- Level: Lower
- Dimensions: 22.00x10.00
Heating
- Forced Air
Cooling
- Central Air
Appliances
- Laundry: In Unit
Features
- Flooring: Mixed
- Basement: Full,Finished,Separate Entrance,Walk-Out Access
- Number of fireplaces: 2
- Fireplace features: Gas
Interior area
- Total interior livable area: 2,464 sqft
- Finished area above ground: 1,319
- Finished area below ground: 1,145
Property
Parking
- Total spaces: 2
- Parking features: Attached, Garage, On Site
- Attached garage spaces: 2
- Details: Strata Parking Type:Part of Strata/Assoc Lot
Features
- Levels: Two
- Stories: 2
- Patio & porch: Covered
- Pool features: None
- Has view: Yes
- View description: Panoramic
Lot
- Size: 3,920 Square Feet
- Features: Easy Access, Near Public Transit, Views
Details
- Has additional parcels: Yes
- Parcel number: 018342523
- Zoning: RM-1
- Special conditions: Standard
Construction
Type & style
- Home type: SingleFamily
- Architectural style: Ranch
- Property subtype: Single Family Residence
Materials
- Stucco, Wood Frame
- Foundation: Concrete Perimeter
- Roof: Asphalt,Shingle
Condition
- New construction: No
- Year built: 1995
Utilities & green energy
- Sewer: Public Sewer
- Water: Public
Community & HOA
Community
- Features: Shopping
- Senior community: Yes
HOA
- Has HOA: No
- HOA fee: C$275 monthly
Location
- Region: Kamloops
Financial & listing details
- Price per square foot: C$288/sqft
- Annual tax amount: C$4,907
- Date on market: 7/31/2026
- Cumulative days on market: 56 days
- Ownership: Freehold,Bare Land Strata
Price history
Price history is unavailable.
Public tax history
Tax history is unavailable.
Climate risks
Neighborhood: Upper Sahali
Nearby schools
GreatSchools rating
No schools nearby
We couldn't find any schools near this home.

Similar homes
- C$685,0004 bd3 ba2.5k sqft1575 Springhill Dr #45, Kamloops, BC V2E 2N9For Sale
 MLS ID #10395710, Amanda Mitchell. Association of Interior REALTORS
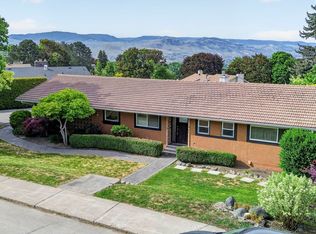
 - C$699,9005 bd3 ba2.3k sqft328 McGill Rd, Kamloops, BC V2C 1M1For Sale
 MLS ID #10397546, Daimion Applegath. Association of Interior REALTORS
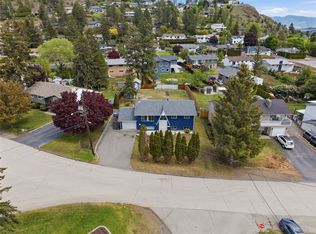
 - C$659,9004 bd2 ba1.9k sqft1542 Mount Dufferin Cres, Kamloops, BC V2E 1C2For Sale
 MLS ID #10401354, Quinn Pache. Association of Interior REALTORS
 - C$734,8003 bd3 ba2k sqft913 Greystone Cres, Kamloops, BC V1S 1K7For Sale
 MLS ID #10400399, Christa Palasty. Association of Interior REALTORS
