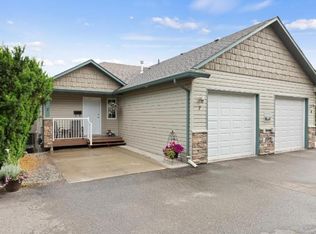
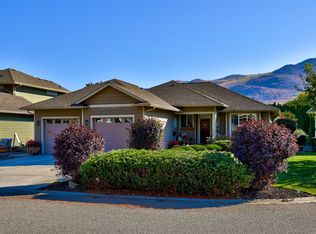
Custom built by Absolute Homes, this modern four-bedroom, three-bathroom rancher with a full basement offers quality craftsmanship in a quiet cul-de-sac. The bright, open main level features laminate flooring and a spacious kitchen with quartz counters, stainless steel appliances, abundant cabinetry and a breakfast bar overlooking the dining and living areas. A stone-faced gas fireplace adds warmth, while sliding doors open onto a covered patio and nicely landscaped, fenced backyard with underground sprinklers. The primary bedroom features a walk-in closet and private ensuite with a glass-enclosed shower. A second bedroom, main bathroom with a soaker tub and convenient laundry with cabinetry and a sink complete the main floor. Downstairs, a spacious family room, two additional bedrooms, a full bathroom and generous storage provide room for family and guests. A workspace with cabinetry and a sink, along with separate exterior access, adds flexibility and future suite potential. A double garage, ample driveway parking and a welcoming covered front porch with stone accents complete the home. Enjoy this pleasant neighbourhood close to the Rivers Trail and Centennial Park, with easy access to shopping, recreation, a golf course and the airport. AVAILABLE AND EASY TO SHOW!!
For sale
C$800,000
710 Hayward Pl, Kamloops, BC V2B 0G1
4beds
2,744sqft
Single Family Residence
Built in 2014
5,227 Square Feet Lot
$-- Zestimate®
C$292/sqft
C$-- HOA
What's special
Bright open main levelLaminate flooringStainless steel appliancesAbundant cabinetryStone-faced gas fireplaceCovered patioGenerous storage
- 5 hours
- 0
- 0
Zillow last checked:
Listing updated:
Listed by:
Kevin Chepil,
2 Percent Realty Interior Inc.
Source: Association of Interior REALTORS,MLS®#: 10404071Originating MLS®#: Association of Interior REALTORS
Facts & features
Interior
Bedrooms & bathrooms
- Bedrooms: 4
- Bathrooms: 3
- Full bathrooms: 3
Primary bedroom
- Level: Main
- Dimensions: 12.75x15.00
Bedroom
- Level: Basement
- Dimensions: 15.33x12.42
Bedroom
- Level: Main
- Dimensions: 13.58x10.75
Bedroom
- Level: Basement
- Dimensions: 13.00x10.00
Other
- Features: Three Piece Bathroom
- Level: Main
- Dimensions: 0 x 0
Dining room
- Level: Main
- Dimensions: 13.00x10.00
Family room
- Level: Basement
- Dimensions: 18.42x16.00
Other
- Features: Four Piece Bathroom
- Level: Basement
- Dimensions: 0 x 0
Other
- Features: Three Piece Bathroom
- Level: Main
- Dimensions: 0 x 0
Kitchen
- Level: Main
- Dimensions: 11.00x13.00
Laundry
- Level: Main
- Dimensions: 7.00x7.00
Living room
- Level: Main
- Dimensions: 17.00x13.00
Storage room
- Level: Basement
- Dimensions: 17.67x10.00
Heating
- Forced Air
Cooling
- Central Air
Appliances
- Included: Dryer, Dishwasher, Electric Range, Microwave, Refrigerator, Washer
Features
- Central Vacuum
- Flooring: Laminate
- Basement: Finished,Interior Entry,Separate Entrance
- Number of fireplaces: 1
- Fireplace features: Insert
Interior area
- Total interior livable area: 2,744 sqft
- Finished area above ground: 1,372
- Finished area below ground: 1,372
Property
Parking
- Total spaces: 4
- Parking features: Attached, Garage
- Attached garage spaces: 2
- Uncovered spaces: 2
Features
- Levels: Two
- Stories: 2
- Patio & porch: Covered, Patio
- Exterior features: Garden, Irrigation Sprinklers
- Pool features: None
- Fencing: Fenced
Lot
- Size: 5,227 Square Feet
- Features: Sprinklers In Ground
Details
- Parcel number: 028982941
- Zoning: RS-4
- Special conditions: Standard
Construction
Type & style
- Home type: SingleFamily
- Architectural style: Ranch
- Property subtype: Single Family Residence
Materials
- Fiber Cement, Wood Frame
- Foundation: Concrete Perimeter
- Roof: Asphalt,Shingle
Condition
- New construction: No
- Year built: 2014
Utilities & green energy
- Sewer: Public Sewer
- Water: Public
Community & HOA
HOA
- Has HOA: No
Location
- Region: Kamloops
Financial & listing details
- Price per square foot: C$292/sqft
- Date on market: 10/20/2026
- Ownership: Freehold,Fee Simple
Price history
Price history is unavailable.
Public tax history
Tax history is unavailable.
Climate risks
Neighborhood: Westsyde
Nearby schools
GreatSchools rating
No schools nearby
We couldn't find any schools near this home.

Similar homes
- C$824,9004 bd3 ba2.6k sqft895A Georgeann Rd, Kamloops, BC V2B 6H9For Sale
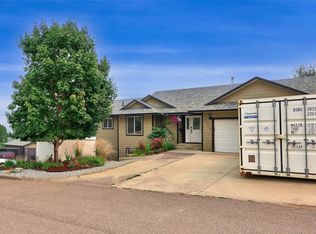 MLS ID #10403503, Blake Bolster. Association of Interior REALTORS
- C$649,9004 bd3 ba2.2k sqft2710 Westsyde Rd, Kamloops, BC V2B 7C9For Sale
 MLS ID #10403898, Helen Ralph. Association of Interior REALTORS
- C$829,0003 bd2 ba2.9k sqft3187 Wawn Ct, Kamloops, BC V2B 0B4For Sale
 MLS ID #10402971, Rie Takahashi. Association of Interior REALTORS
- C$639,9004 bd2 ba2.2k sqft3575 Westsyde Rd, Kamloops, BC V2B 7H5For Sale
 MLS ID #10403815, Quinn Pache. Association of Interior REALTORS
