Charming 2-bedroom, 2-bath bungalow-style home in a desirable bareland strata community, conveniently located close proximity to shopping, golf, schools, transit, and scenic walking and hiking trails. The bright, open-concept main floor features a modern, functional kitchen, spacious dining area, and inviting living room with a natural gas fireplace. Sliding glass doors provide easy access to the patio and fully fenced backyard, perfect for enjoying the outdoors. Both bedrooms are bright and generously sized, with the added convenience of main-floor laundry. The full unfinished basement, complete with a separate entrance, offers excellent storage and future development potential. Single-car garage plus driveway parking for two. Day-before appointments required.
For sale
C$584,000
3031 Westsyde Rd #20, Kamloops, BC V2B 0E4
2beds
1,160sqft
Duplex, Multi Family, Single Family Residence
Built in 2010
-- sqft lot
$-- Zestimate®
C$503/sqft
C$140/mo HOA
What's special
Bright open-concept main floorModern functional kitchenSpacious dining areaNatural gas fireplaceSliding glass doorsFully fenced backyardMain-floor laundry
- 57 days
- 5
- 0
Zillow last checked:
Listing updated:
Listed by:
Bill Albers,
REMAX Kamloops
Source: Association of Interior REALTORS,MLS®#: 10398309Originating MLS®#: Association of Interior REALTORS
Facts & features
Interior
Bedrooms & bathrooms
- Bedrooms: 2
- Bathrooms: 2
- Full bathrooms: 2
Primary bedroom
- Description: Primary Bedroom
- Level: Main
- Dimensions: 14.00x11.00
Bedroom
- Description: Bedroom
- Level: Main
- Dimensions: 13.00x10.00
Other
- Description: Ensuite - Three Quarter
- Features: Three Piece Bathroom
- Level: Main
- Dimensions: 0 x 0
Dining room
- Description: Dining Room
- Level: Main
- Dimensions: 10.00x10.00
Other
- Description: Bathroom - Full
- Features: Four Piece Bathroom
- Level: Main
- Dimensions: 0 x 0
Kitchen
- Description: Kitchen
- Level: Main
- Dimensions: 11.00x13.50
Living room
- Description: Living Room
- Level: Main
- Dimensions: 14.00x13.00
Heating
- Forced Air, Natural Gas
Cooling
- Central Air
Appliances
- Included: Dishwasher, Microwave, Range
- Laundry: In Unit
Features
- Central Vacuum Rough-In
- Flooring: Mixed
- Windows: Window Treatments
- Basement: Full,Unfinished
- Number of fireplaces: 1
- Fireplace features: Gas
- Common walls with other units/homes: 1 Common Wall
Interior area
- Total interior livable area: 1,160 sqft
- Finished area above ground: 1,160
- Finished area below ground: 0
Property
Parking
- Total spaces: 1
- Parking features: Attached, Garage, On Site
- Attached garage spaces: 1
- Details: Strata Parking Type:LCP - Limited Common Property
Features
- Levels: Two
- Stories: 2
- Patio & porch: Patio
- Pool features: None
- Has view: Yes
- View description: Panoramic
- Waterfront features: Across the Road Water Frontage, Waterfront
Lot
- Size: 3,049 Square Feet
- Features: Easy Access, Near Golf Course, Landscaped, Level
Details
- Parcel number: 028329619
- Zoning: RM1
- Zoning description: Residential
- Special conditions: Standard
Construction
Type & style
- Home type: MultiFamily
- Architectural style: Ranch
- Property subtype: Duplex, Multi Family, Single Family Residence
Materials
- Vinyl Siding, Wood Frame
- Foundation: Concrete Perimeter
- Roof: Asphalt,Shingle
Condition
- New construction: No
- Year built: 2010
Utilities & green energy
- Sewer: Public Sewer
- Water: Public
Community & HOA
Community
- Features: Recreation Area, Shopping
HOA
- Has HOA: Yes
- HOA fee: C$140 monthly
Location
- Region: Kamloops
Financial & listing details
- Price per square foot: C$503/sqft
- Annual tax amount: C$4,057
- Date on market: 8/20/2026
- Cumulative days on market: 58 days
- Ownership: Freehold,Bare Land Strata
Price history
Price history is unavailable.
Public tax history
Tax history is unavailable.
Climate risks
Neighborhood: Westsyde
Nearby schools
GreatSchools rating
No schools nearby
We couldn't find any schools near this home.


Similar homes
- C$540,0002 bd3 ba1.5k sqft1885 Grasslands Blvd #19, Kamloops, BC V2B 0B8For Sale
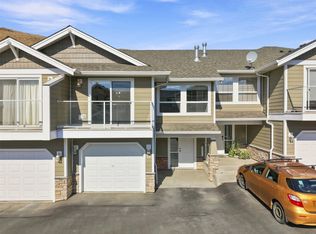 MLS ID #10400577, Trevor E Finch. Association of Interior REALTORS
 - C$574,9004 bd3 ba1.7k sqft930 Stagecoach Dr #17, Kamloops, BC V2B 0A9For Sale
 MLS ID #10390059, Matt Town. Association of Interior REALTORS
 - C$589,0002 bd2 ba1.1k sqft651 Dunes Dr #302, Kamloops, BC V2B 0K2For Sale
 MLS ID #10401699, Christa Palasty. Association of Interior REALTORS
 - C$524,8002 bd2 ba1k sqft975 Victoria St W #606, Kamloops, BC V2C 0C2For Sale
 MLS ID #10403621, Phil Dabner. Association of Interior REALTORS
