Desirable corner lot in a private area of Westsyde with the perfect 4 bedroom, 3 bathroom family home on a no thru road. This home boasts a stunning kitchen with tons of cabinet space, stainless steel appliances, and access to the partially covered deck that overlooks the beautiful North Thompson Valley. Enjoy a huge primary suite with two walk-in closets, 4 piece bath, and access to the deck and hot tub. The three additional bedrooms offer tons of space for your family, a home office, or gym. For those wanting entertainment space, the basement provides just that in the large rec rm, that includes the pool table, and third bathroom, as well as the laundry room, and ample storage space. The backyard is perfect for those wanting to grow their own food with multiple raised garden beds and chicken coop, while also having space for your family to play. Tons of space for your vehicles and a work space in the two car garage. RV parking and room for your toys outside.
Loads of updates include: new flooring throughout, new paint, new bathroom fixtures, new gas range (2021), HW tank (2021), furnace (2021), central vac (2022), landscaping, and in ground lawn sprinklers.
You don't want to miss this gem!
Email LC for info pack.
For sale
C$894,900
895A Georgeann Rd, Kamloops, BC V2B 6H9
4beds
2,654sqft
Single Family Residence
Built in 1999
6,969 Square Feet Lot
$-- Zestimate®
C$337/sqft
C$-- HOA
What's special
Corner lotPrivate area of westsydeStunning kitchenTons of cabinet spaceStainless steel appliancesPartially covered deckHuge primary suite
- 49 days
- 7
- 0
Zillow last checked:
Listing updated:
Listed by:
Blake Bolster,
Royal LePage Kamloops Realty (Seymour St)
Source: Association of Interior REALTORS,MLS®#: 10397392Originating MLS®#: Association of Interior REALTORS
Facts & features
Interior
Bedrooms & bathrooms
- Bedrooms: 4
- Bathrooms: 3
- Full bathrooms: 3
Primary bedroom
- Description: Primary Bedroom
- Level: Main
- Dimensions: 22.00x12.00
Bedroom
- Description: Bedroom
- Level: Main
- Dimensions: 11.00x10.00
Bedroom
- Description: Bedroom
- Level: Basement
- Dimensions: 15.00x12.00
Bedroom
- Description: Bedroom
- Level: Basement
- Dimensions: 12.50x12.00
Other
- Description: Ensuite - Full
- Features: Four Piece Bathroom
- Level: Main
- Dimensions: 0 x 0
Dining room
- Description: Dining Room
- Level: Main
- Dimensions: 12.50x11.50
Foyer
- Description: Foyer
- Level: Main
- Dimensions: 14.00x7.00
Other
- Description: Bathroom - Full
- Features: Five Piece Bathroom
- Level: Basement
- Dimensions: 0 x 0
Other
- Description: Bathroom - Full
- Features: Four Piece Bathroom
- Level: Main
- Dimensions: 0 x 0
Kitchen
- Description: Kitchen
- Level: Main
- Dimensions: 16.00x14.00
Laundry
- Description: Laundry
- Level: Basement
- Dimensions: 10.00x8.00
Living room
- Description: Living Room
- Level: Main
- Dimensions: 16.00x13.00
Other
- Description: Other
- Level: Basement
- Dimensions: 10.50x7.00
Recreation
- Description: Recreation Room
- Level: Basement
- Dimensions: 22.00x19.00
Heating
- Forced Air, Natural Gas
Cooling
- Central Air
Appliances
- Included: Dishwasher, Range
Features
- Hot Tub/Spa
- Flooring: Mixed
- Basement: Full,Finished
- Number of fireplaces: 2
- Fireplace features: Gas
Interior area
- Total interior livable area: 2,654 sqft
- Finished area above ground: 1,397
- Finished area below ground: 1,257
Property
Parking
- Total spaces: 2
- Parking features: Additional Parking, Attached, Garage, RV Access/Parking
- Attached garage spaces: 2
Features
- Levels: One
- Stories: 1
- Patio & porch: Deck
- Pool features: None
- Has spa: Yes
- Spa features: Hot Tub
- Has view: Yes
- View description: Panoramic
- Waterfront features: None
Lot
- Size: 6,969 Square Feet
- Features: Corner Lot, Easy Access, Landscaped, Secluded
Details
- Additional structures: Shed(s)
- Parcel number: 024341886
- Zoning: R2
- Special conditions: Standard
Construction
Type & style
- Home type: SingleFamily
- Architectural style: Bungalow
- Property subtype: Single Family Residence
Materials
- Fiber Cement, Wood Frame
- Foundation: Concrete Perimeter
- Roof: Asphalt,Shingle
Condition
- New construction: No
- Year built: 1999
Utilities & green energy
- Sewer: Public Sewer
- Water: Public
Community & HOA
Community
- Features: Recreation Area, Shopping
- Security: Security System
HOA
- Has HOA: No
Location
- Region: Kamloops
Financial & listing details
- Price per square foot: C$337/sqft
- Annual tax amount: C$5,852
- Date on market: 8/11/2026
- Cumulative days on market: 50 days
- Ownership: Freehold,Fee Simple
Price history
Price history is unavailable.
Public tax history
Tax history is unavailable.
Climate risks
Neighborhood: Westsyde
Nearby schools
GreatSchools rating
No schools nearby
We couldn't find any schools near this home.


Similar homes
- C$859,9005 bd2 ba2.1k sqft3644 Westsyde Rd, Kamloops, BC V2B 7C2For Sale
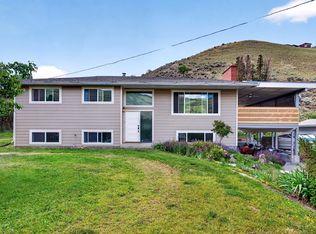 MLS ID #10392711, Rj Toor. Association of Interior REALTORS
 - C$749,9004 bd2 ba2.4k sqft3441 Bray Pl, Kamloops, BC V2B 6Y2For Sale
 MLS ID #10401708, Quinn Pache. Association of Interior REALTORS
 - C$785,0003 bd3 ba2.5k sqft992 Pine Springs Rd, Kamloops, BC V2B 8H2For Sale
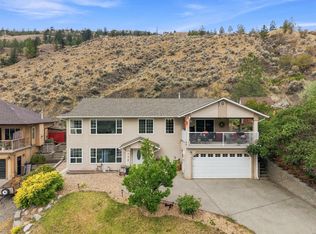 MLS ID #10399188, Trevor E Finch. Association of Interior REALTORS
 - C$899,0005 bd3 ba2.4k sqft285 Huckleberry Pl, Kamloops, BC V2H 1M4For Sale
 MLS ID #10393115, Jarrod Semchuk. Association of Interior REALTORS
