Looking for Country Charm with some close by City Convenience? Well, your Private, Gated 1.2-Acre Retreat awaits!
Perched on a private, elevated 1.2-acre parcel in Kamloops' sought-after Westsyde/Noble Creek area, this 3 bed, 2 bath rancher has been beautifully refreshed and is move-in ready!
It's gated, with a fully automatic, solar-powered entry gate. Fresh paint and new flooring flow through most of the home, and the big-ticket items are done, furnace (2023), central air (2025), hot water tank (within 5 years), and a new water line (2025) on city water, plus a new washer & dryer.
Up top, a Quonset shelters two 40-ft sea cans with a mezzanine, secure workshop and storage space, ready to go. Down at the flat bottom, a second septic sits ready at the site of a former shop, great for another shop, guest space, or added flexibility for extended family or family gatherings.
Enjoy a newer hot tub, a chicken coop, and some flat space for RV parking and toys, with sweeping valley and mountain views just minutes from town. Country living without sacrificing convenience, come see all 850 Inskip Rd has to offer!
For sale
C$749,900
850 Inskip Rd, Kamloops, BC V2B 8N7
3beds
1,650sqft
Single Family Residence
Built in 1976
1.21 Acres Lot
$-- Zestimate®
C$454/sqft
C$-- HOA
What's special
New washer and dryerNewer hot tubChicken coop
- 4 days
- 13
- 2
Zillow last checked:
Listing updated:
Listed by:
David Payne,
eXp Realty (Kamloops)
Source: Association of Interior REALTORS,MLS®#: 10396047Originating MLS®#: Association of Interior REALTORS
Facts & features
Interior
Bedrooms & bathrooms
- Bedrooms: 3
- Bathrooms: 2
- Full bathrooms: 1
- 1/2 bathrooms: 1
Primary bedroom
- Level: Main
- Dimensions: 19.08x19.25
Bedroom
- Level: Main
- Dimensions: 12.67x11.50
Bedroom
- Level: Main
- Dimensions: 11.25x9.33
Other
- Level: Main
- Dimensions: 0 x 0
Dining room
- Level: Main
- Dimensions: 13.42x11.33
Other
- Level: Main
- Dimensions: 0 x 0
Kitchen
- Level: Main
- Dimensions: 14.92x11.50
Laundry
- Level: Main
- Dimensions: 9.00x9.00
Living room
- Level: Main
- Dimensions: 27.58x15.42
Heating
- Forced Air
Cooling
- Central Air
Features
- Has basement: No
- Number of fireplaces: 1
Interior area
- Total interior livable area: 1,650 sqft
- Finished area above ground: 1,650
- Finished area below ground: 0
Video & virtual tour
Property
Parking
- Parking features: Additional Parking
Features
- Levels: One
- Stories: 1
- Pool features: None
Lot
- Size: 1.21 Acres
Details
- Parcel number: 001977491
- Zoning: CR1
- Special conditions: Standard
Construction
Type & style
- Home type: SingleFamily
- Architectural style: Ranch
- Property subtype: Single Family Residence
Condition
- New construction: No
- Year built: 1976
Utilities & green energy
- Sewer: Septic Tank
- Water: Public
Community & HOA
HOA
- Has HOA: No
Location
- Region: Kamloops
Financial & listing details
- Price per square foot: C$454/sqft
- Annual tax amount: C$4,050
- Date on market: 10/5/2026
- Cumulative days on market: 3 days
- Ownership: Freehold,Fee Simple
Price history
Price history is unavailable.
Public tax history
Tax history is unavailable.
Climate risks
Neighborhood: Noble Creek
Nearby schools
GreatSchools rating
No schools nearby
We couldn't find any schools near this home.


Similar homes
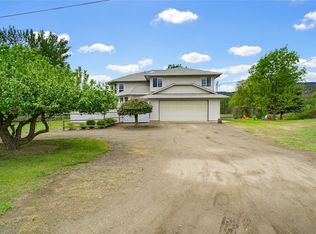
- C$739,9005 bd2 ba2.4k sqft3441 Bray Pl, Kamloops, BC V2B 6Y2For Sale
 MLS ID #10403022, Quinn Pache. Association of Interior REALTORS
 - C$725,0004 bd2 ba2.1k sqft851 Sumac Pl, Kamloops, BC V2B 6R4For Sale
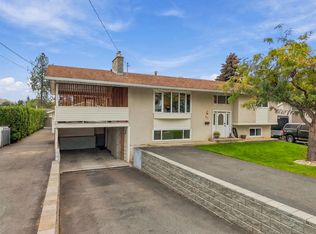 MLS ID #10402071, Megan Van. Association of Interior REALTORS
 - C$599,9003 bd3 ba1.9k sqft815 Kambia Cres, Kamloops, BC V2B 7M8For Sale
 MLS ID #10403019, Quinn Pache. Association of Interior REALTORS
 - C$649,9004 bd2 ba1.6k sqft583 Lister Rd, Kamloops, BC V2H 0B7For Sale
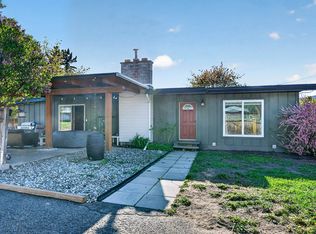 MLS ID #10383995, Melissa Hole. Association of Interior REALTORS
