Located in a sought-after Juniper neighbourhood within walking distance of Juniper Elementary School, this basement-entry home offers a functional layout and impressive 90-degree views to the north, east, and west. The main floor features a spacious living room with a gas fireplace and large windows positioned to take advantage of the surrounding views. The kitchen includes a dining area with sliding doors leading to the backyard, and all appliances are included. The level also offers three bedrooms, including a primary bedroom with double closets and a 4-piece ensuite bathroom and additional 4-piece bathroom. Downstairs, the partially finished basement includes a den with French pocket doors, providing a flexible space for a home office, hobby room, or guest area. The unfinished area offers potential for additional development, with space that could accommodate a family room, bedroom, bathroom, or storage area to suit your needs. The private yard extends up the hillside behind the home, providing additional outdoor space and privacy. The hot tub is included and being sold as-is, where-is, as it has not been used by the seller for several years. A porcelain tile deck off the kitchen provides a comfortable outdoor space for relaxing or entertaining. Additional features include central air conditioning, central vacuum with attachments, underground sprinklers, tile entry, and an overhead radiant electric heater in the garage.
For sale
C$699,900
2781 Skeena Dr, Kamloops, BC V2E 2M9
3beds
1,886sqft
Single Family Residence
Built in 1997
0.45 Acres Lot
$-- Zestimate®
C$371/sqft
C$-- HOA
What's special
Gas fireplaceAll appliances are includedThree bedroomsHot tub is includedCentral air conditioningCentral vacuum with attachmentsUnderground sprinklers
- 42 days |
- 22 |
- 0 |
Zillow last checked:
Listing updated:
Listed by:
Jaclyn Frilund,
REMAX Kamloops,
Loni Hamer-Jackson,
REMAX Kamloops
Source: Association of Interior REALTORS,MLS®#: 10392738Originating MLS®#: Association of Interior REALTORS
Facts & features
Interior
Bedrooms & bathrooms
- Bedrooms: 3
- Bathrooms: 2
- Full bathrooms: 2
Primary bedroom
- Level: Main
- Dimensions: 11.83x12.00
Bedroom
- Level: Main
- Dimensions: 10.00x9.00
Bedroom
- Level: Main
- Dimensions: 10.00x9.00
Other
- Features: Four Piece Bathroom
- Level: Main
- Dimensions: 0 x 0
Basement
- Level: Basement
- Dimensions: 11.00x36.00
Breakfast room nook
- Level: Main
- Dimensions: 8.00x10.00
Den
- Level: Basement
- Dimensions: 15.00x8.83
Dining room
- Level: Main
- Dimensions: 13.00x8.00
Foyer
- Level: Basement
- Dimensions: 7.00x6.00
Other
- Features: Four Piece Bathroom
- Level: Main
- Dimensions: 0 x 0
Kitchen
- Level: Main
- Dimensions: 8.83x11.83
Living room
- Level: Main
- Dimensions: 13.00x16.00
Heating
- Forced Air
Cooling
- Central Air
Features
- Den
- Basement: Partially Finished
- Has fireplace: No
Interior area
- Total interior livable area: 1,886 sqft
- Finished area above ground: 1,123
- Finished area below ground: 763
Property
Parking
- Total spaces: 2
- Parking features: Attached, Garage, RV Access/Parking
- Attached garage spaces: 2
Features
- Levels: Two
- Stories: 2
- Pool features: None
Lot
- Size: 0.45 Acres
Details
- Parcel number: 005803632
- Zoning: R2
- Special conditions: Standard
Construction
Type & style
- Home type: SingleFamily
- Architectural style: Other
- Property subtype: Single Family Residence
Condition
- New construction: No
- Year built: 1997
Utilities & green energy
- Sewer: Public Sewer
- Water: Public
Community & HOA
HOA
- Has HOA: No
Location
- Region: Kamloops
Financial & listing details
- Price per square foot: C$371/sqft
- Annual tax amount: C$5,057
- Date on market: 6/26/2026
- Cumulative days on market: 43 days
- Ownership: Freehold,Fee Simple
J
Jaclyn Frilund
By pressing Contact Agent, you agree that the real estate professional identified above may call/text you about your search, which may involve use of automated means and pre-recorded/artificial voices. You don't need to consent as a condition of buying any property, goods, or services. Message/data rates may apply. You also agree to our Terms of Use. Zillow does not endorse any real estate professionals. We may share information about your recent and future site activity with your agent to help them understand what you're looking for in a home.
Price history
Price history is unavailable.
Public tax history
Tax history is unavailable.
Climate risks
Neighborhood: Juniper Ridge
Nearby schools
GreatSchools rating
No schools nearby
We couldn't find any schools near this home.
- C$699,9004 bd3 ba1.8k sqft1796 Babine Ave, Kamloops, BC V2E2P7For Sale

- C$464,0005 bd2 ba2.4k sqft2627 Nechako Dr, Kamloops, BC V2E2K1Off Market
- C$1,359,0005 bd5 ba4.6k sqft1619 Cheakamus Dr, Kamloops, BC V2E2T6For Sale

- C$3,190,0005 bd7 ba8k sqft3080 Kicking Horse Dr, Kamloops, BC V2E2T6For Sale

- C$675,0004 bd3 ba2.3k sqft2580 Nechako Dr, Kamloops, BC V2E2C9For Sale
- C$1,449,9005 bd5 ba3.9k sqft3100 Kicking Horse Dr #3, Kamloops, BC V2E0B8For Sale
- C$324,9001.1 acres3100 Kicking Horse Dr LOT 22, Kamloops, BC V2E0B8Lot/Land
- C$649,9004 bd3 ba2.7k sqft1350 Finlay Ave #11, Kamloops, BC V2E2N3For Sale
Similar homes
- C$699,9004 bd3 ba1.8k sqft1796 Babine Ave, Kamloops, BC V2E 2P7For SaleMLS ID #10396509, Nolan Pastoor. Association of Interior REALTORS
- C$699,9003 bd2 ba1.8k sqft1725 Coldwater Dr, Kamloops, BC V2E 2R3For Sale
 MLS ID #10395560, Barbara Rohrmoser. Association of Interior REALTORS
 - C$675,0004 bd3 ba2.3k sqft2580 Nechako Dr, Kamloops, BC V2E 2C9For Sale
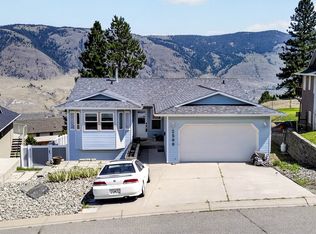 MLS ID #10392844, Helen Ralph. Association of Interior REALTORS
 - C$708,8005 bd2 ba2.1k sqft2768 Valleyview Dr, Kamloops, BC V2C 4E8For Sale
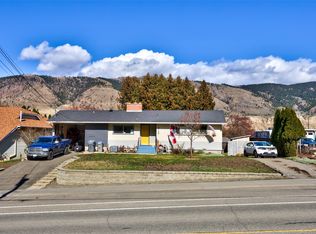 MLS ID #10390756, Scott Mcdowell. Association of Interior REALTORS
 - C$669,0004 bd2 ba2.1k sqft6685 Beaver Cres, Kamloops, BC V2C 4V2For SaleMLS ID #10393243, Christopher Krausert. Association of Interior REALTORS
- C$699,9994 bd3 ba2.5k sqft1575 Springhill Dr #45, Kamloops, BC V2E 2N9For SaleMLS ID #10395710, Amanda Mitchell. Association of Interior REALTORS
- C$884,9004 bd4 ba2.4k sqft260 Miller Pl, Kamloops, BC V2C 5V8For SaleMLS ID #10396888, Mandeep Chahal. Association of Interior REALTORS
- C$719,0004 bd3 ba2.4k sqft1575 Springhill Dr #31, Kamloops, BC V2E 2N9For SaleMLS ID #10396505, Carmen Zwarich. Association of Interior REALTORS
- C$719,9004 bd2 ba2.1k sqft5890 Todd Rd, Kamloops, BC V2C 5V6For SaleMLS ID #10385238, Mike Rose. Association of Interior REALTORS
- C$645,0004 bd2 ba2k sqft634 Patricia Ave, Kamloops, BC V2B 7M3For SaleMLS ID #10397167, Terry Lynds. Association of Interior REALTORS
- C$649,9954 bd2 ba2.1k sqft631 Brandon Ave, Kamloops, BC V2B 1N5For SaleMLS ID #10396941, Aaron Goddard. Association of Interior REALTORS
- C$639,0003 bd2 ba1.9k sqft1291 Schubert Dr, Kamloops, BC V2B 2G8For SaleMLS ID #10397013, Kip Clere. Association of Interior REALTORS
- C$649,9004 bd3 ba2k sqft781 Springridge Pl, Kamloops, BC V2E 1C8For SaleMLS ID #10396081, Parker Bennett. Association of Interior REALTORS
- C$669,0005 bd2 ba1.9k sqft1680 Mount Dufferin Dr, Kamloops, BC V2E 1A2For SaleMLS ID #10392679, Ricki Andrews. Association of Interior REALTORS
- C$699,9003 bd2 ba1.9k sqft2660 Argyle Ave, Kamloops, BC V2B 4T8For SaleMLS ID #10395939, Amanda Mitchell. Association of Interior REALTORS
- C$649,9004 bd3 ba2.7k sqft1350 Finlay Ave #11, Kamloops, BC V2E 2N3For SaleMLS ID #10392307, Loni Hamer-Jackson. Association of Interior REALTORS
- C$619,9005 bd3 ba2.3k sqft1233 Foxwood Ln, Kamloops, BC V2C 5E4For SaleMLS ID #10394156, Loni Hamer-Jackson. Association of Interior REALTORS
- C$809,0004 bd3 ba2k sqft6488 Dallas Dr, Kamloops, BC V2C 4X5For SaleMLS ID #10392723, Rj Toor. Association of Interior REALTORS
- C$599,0003 bd2 ba1.5k sqft1721 Brunner Ave, Kamloops, BC V2B 4K1For SaleMLS ID #10397110, Jackie Brommeland. Association of Interior REALTORS
- C$675,0003 bd2 ba1.4k sqft1963 Harrison Way, Kamloops, BC V1S 1M8For SaleMLS ID #10389009, Sanja Rodger. Association of Interior REALTORS
