In the prestigious Benchlands of Juniper Ridge, this custom-built estate offers over 8,000 square feet of architectural excellence. Designed for the discerning buyer this home features 5 bedrooms and 7 bathrooms, balancing grand-scale entertaining with refined privacy. The experience begins in the foyer where a signature catwalk overlooks a 16-ft livingroom anchored by a custom fireplace and a breathtaking northwest view of the rolling foothills through floor-to-ceiling windows. The main floor primary suite serves as an unrivaled sanctuary, boasting an expansive marble ensuite with dual dressing rooms, separate water closets and private French doors leading to a secluded hottub. Above, the upper level features 2 large bedrooms each designed with its own private ensuite and walk-in closets. The gourmet kitchen is a culinary masterpiece featuring natural quartz, a full walk-in pantry and a premium appliance suite including a Wolf range and Sub-Zero and Miele refrigeration. The lower level offers premium amenities, including a sophisticated wine/cigar room, a dry sauna, a fitness room and a 3-tiered theatre with a 10x12 screen under a "starry night" ceiling. Outside, the professionally designed grounds by Lyon's Landscaping features a creek and a private putting green. The outdoor living spaces include 2 fireplaces-1 on the deck and 1 on the patio-perfect for enjoying the scenery year-round. Modern convenience is integrated throughout, from the multi-room sound system and electric blinds to the recessed halogen driveway lighting. With 17 Schonbek chandeliers and high-end finishes, this home is a true landmark of craftmanship.
For sale
C$3,190,000
3080 Kicking Horse Dr, Kamloops, BC V2E 2T6
5beds
8,056sqft
Single Family Residence
Built in 2006
0.53 Acres Lot
$-- Zestimate®
C$396/sqft
C$-- HOA
What's special
Custom fireplaceMain floor primary suiteExpansive marble ensuiteDual dressing roomsSeparate water closetsGourmet kitchenFull walk-in pantry
- 65 days |
- 45 |
- 0 |
Zillow last checked:
Listing updated:
Listed by:
Helen Ralph,
REMAX Kamloops,
Chris Ralph,
REMAX Kamloops
Source: Association of Interior REALTORS,MLS®#: 10391362Originating MLS®#: Association of Interior REALTORS
Facts & features
Interior
Bedrooms & bathrooms
- Bedrooms: 5
- Bathrooms: 7
- Full bathrooms: 3
- 1/2 bathrooms: 4
Primary bedroom
- Level: Main
- Dimensions: 18.00x17.75
Bedroom
- Level: Second
- Dimensions: 15.00x14.67
Bedroom
- Level: Second
- Dimensions: 18.00x17.75
Bedroom
- Level: Basement
- Dimensions: 17.75x17.75
Bedroom
- Level: Basement
- Dimensions: 16.33x15.00
Other
- Features: Five Piece Bathroom
- Level: Main
- Dimensions: 0 x 0
Other
- Features: Two Piece Bathroom
- Level: Main
- Dimensions: 0 x 0
Den
- Level: Main
- Dimensions: 13.00x14.67
Dining room
- Level: Main
- Dimensions: 16.17x15.67
Other
- Features: Four Piece Bathroom
- Level: Second
- Dimensions: 0 x 0
Other
- Features: Three Piece Bathroom
- Level: Second
- Dimensions: 0 x 0
Game room
- Level: Basement
- Dimensions: 17.83x15.17
Half bath
- Features: Two Piece Bathroom
- Level: Main
- Dimensions: 0 x 0
Half bath
- Features: Three Piece Bathroom
- Level: Basement
- Dimensions: 0 x 0
Half bath
- Features: Three Piece Bathroom
- Level: Basement
- Dimensions: 0 x 0
Kitchen
- Level: Main
- Dimensions: 17.00x22.00
Laundry
- Level: Main
- Dimensions: 11.00x9.00
Laundry
- Level: Basement
- Dimensions: 9.33x8.00
Living room
- Level: Main
- Dimensions: 20.75x23.75
Office
- Level: Main
- Dimensions: 12.50x10.75
Recreation
- Level: Basement
- Dimensions: 20.75x23.67
Heating
- Forced Air, Natural Gas, Radiant Floor
Cooling
- Central Air
Appliances
- Included: Built-In Oven, Dryer, Dishwasher, Oven, Range, Refrigerator, Washer
Features
- Den
- Flooring: Mixed
- Basement: Full,Finished,Separate Entrance
- Number of fireplaces: 5
- Fireplace features: Gas
Interior area
- Total interior livable area: 8,056 sqft
- Finished area above ground: 4,199
- Finished area below ground: 3,857
Property
Parking
- Total spaces: 2
- Parking features: Attached, Garage
- Attached garage spaces: 2
Features
- Levels: Three Or More
- Stories: 3
- Pool features: None
- Has view: Yes
- View description: Mountain(s), Panoramic, River
- Has water view: Yes
- Water view: River
Lot
- Size: 0.53 Acres
- Features: Near Park
Details
- Parcel number: 026402394
- Zoning: R3
- Special conditions: Standard
Construction
Type & style
- Home type: SingleFamily
- Architectural style: Two Story
- Property subtype: Single Family Residence
Materials
- Composite Siding
- Roof: Asphalt,Shingle
Condition
- New construction: No
- Year built: 2006
Utilities & green energy
- Sewer: Public Sewer
- Water: Public
Community & HOA
Community
- Features: Near Schools, Park, Recreation Area, Shopping
HOA
- Has HOA: No
Location
- Region: Kamloops
Financial & listing details
- Price per square foot: C$396/sqft
- Annual tax amount: C$18,833
- Date on market: 6/15/2026
- Cumulative days on market: 217 days
- Ownership: Freehold,Fee Simple
Price history
Price history is unavailable.
Public tax history
Tax history is unavailable.
Climate risks
Neighborhood: Juniper Ridge
Nearby schools
GreatSchools rating
No schools nearby
We couldn't find any schools near this home.
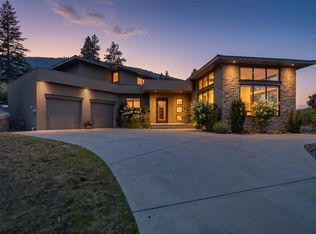
- C$1,650,0004 bd5 ba4.6k sqft3020 Kicking Horse Dr, Kamloops, BC V2E2T6For Sale
- C$324,9001.1 acres3100 Kicking Horse Dr LOT 22, Kamloops, BC V2E0B8Lot/Land

- C$1,359,0005 bd5 ba4.6k sqft1619 Cheakamus Dr, Kamloops, BC V2E2T6For Sale

- C$619,9002 bd2 ba1.7k sqft1799 Babine Ave #129, Kamloops, BC V2E0E3For Sale
- C$699,9003 bd2 ba1.8k sqft2781 Skeena Dr, Kamloops, BC V2E2M9For Sale
- C$674,9004 bd3 ba2.7k sqft2630 Nechako Dr #16, Kamloops, BC V2E2C9For Sale
- C$464,0005 bd2 ba2.4k sqft2627 Nechako Dr, Kamloops, BC V2E2K1Off Market
- C$675,0004 bd3 ba2.3k sqft2580 Nechako Dr, Kamloops, BC V2E2C9For Sale
Similar homes
- C$1,650,0004 bd5 ba4.6k sqft3020 Kicking Horse Dr, Kamloops, BC V2E 2T6For SaleMLS ID #10397270, Linda Turner. Association of Interior REALTORS
- C$2,999,5004 bd6 ba7.1k sqft1580 Lorne St E, Kamloops, BC V2C 1X6For Sale
 MLS ID #10379425, Daimion Applegath. Association of Interior REALTORS
 - C$3,649,9008 bd7 ba8.9k sqft3100 Princeton Kamloops Hwy, Kamloops, BC V0E 2A0For Sale
 MLS ID #10381993, Frank Salituro. Association of Interior REALTORS
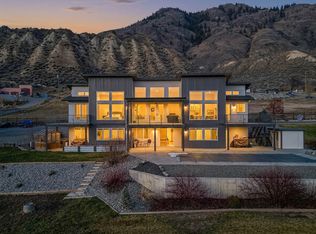
 - C$2,499,0005 bd4 ba4.9k sqft3093 Shuswap Rd, Thompson Nicola, BC V2H 1T1For Sale
 MLS ID #10390948, Francis Ramunno. Association of Interior REALTORS
 - C$4,490,0005 bd4 ba4.2k sqft5833 Todd Rd, Kamloops, BC V2C 6P2For SaleMLS ID #10383060, Jackie Brommeland. Association of Interior REALTORS
- C$4,450,0005 bd5 ba8.9k sqft1918 Shuswap Rd E, Thompson Nicola, BC V2H 1S9For SaleMLS ID #10394920, Ken Mcclelland. Association of Interior REALTORS
- C$1,599,9008 bd5 ba4.6k sqft4732 Uplands Dr, Kamloops, BC V2C 6S9For SaleMLS ID #10391295, Quinn Pache. Association of Interior REALTORS
- C$1,995,0004 bd4 ba5.5k sqft1314 Myra Pl, Kamloops, BC V2E 0C3For SaleMLS ID #10372227, Jessica Matt. Association of Interior REALTORS
- C$2,099,0003 bd3 ba4.8k sqft2196 Aster Ct, Kamloops, BC V2E 0E2For SaleMLS ID #10390898, Chris Town. Association of Interior REALTORS
- C$1,799,9004 bd5 ba5k sqft2640 Telford Dr, Kamloops, BC V1S 0A3For SaleMLS ID #10388486, Bob Hardwick. Association of Interior REALTORS
