Discover unparalleled luxury and limitless possibilities on this breathtaking 121-acre estate, where sprawling flat terrain meets the serene beauty of nature. This expansive residence boasts over 8,000 square feet of living space across four floors, offering grand-scale proportions in every room. The heart of the home is a massive kitchen designed for the culinary enthusiast, featuring two islands, a generous walk-in pantry, and seamless flow into the primary living areas. With 8 spacious bedrooms and 7 bathrooms distributed throughout the home’s four levels, there is an abundance of private retreats for family and guests alike, all complemented by an oversized triple-car garage.
Beyond the main home, the property is a dream for hobbyists and those seeking a self-sustained lifestyle. The extensive outbuildings include a 40x36 shop specifically engineered for RV storage, a massive 38.9x35.6 greenhouse, and two additional versatile barns perfect for storage, workshops, or equipment. Whether you are looking to cultivate a private sanctuary or simply enjoy the vast, flat acreage surrounded by pristine landscapes, this estate offers a rare combination of massive square footage and high-capacity outdoor infrastructure.
For sale
C$3,649,900
3100 Princeton Kamloops Hwy, Kamloops, BC V0E 2A0
8beds
8,955sqft
Single Family Residence
Built in 1996
120 Acres Lot
$-- Zestimate®
C$408/sqft
C$-- HOA
What's special
Sprawling flat terrainSerene beauty of natureExpansive residenceFour floorsMassive kitchenTwo islandsGenerous walk-in pantry
- 131 days |
- 74 |
- 2 |
Zillow last checked:
Listing updated:
Listed by:
Frank Salituro,
Royal LePage Kamloops Realty (Seymour St)
Source: Association of Interior REALTORS,MLS®#: 10381993Originating MLS®#: Association of Interior REALTORS
Facts & features
Interior
Bedrooms & bathrooms
- Bedrooms: 8
- Bathrooms: 7
- Full bathrooms: 3
- 1/2 bathrooms: 4
Primary bedroom
- Description: Primary Bedroom
- Level: Second
- Dimensions: 20.00x15.00
Bedroom
- Description: Bedroom
- Level: Second
- Dimensions: 13.00x12.00
Bedroom
- Description: Bedroom
- Level: Second
- Dimensions: 18.00x16.00
Bedroom
- Description: Bedroom
- Level: Second
- Dimensions: 20.00x13.00
Bedroom
- Level: Third
- Dimensions: 13.00x12.00
Bedroom
- Level: Basement
- Dimensions: 11.00x12.00
Bedroom
- Level: Second
- Dimensions: 10.00x12.00
Bedroom
- Level: Third
- Dimensions: 11.00x12.00
Other
- Description: Ensuite - Full
- Features: Four Piece Bathroom
- Level: Second
- Dimensions: 0 x 0
Den
- Description: Den
- Level: Main
- Dimensions: 17.00x15.00
Dining room
- Description: Dining Room
- Level: Main
- Dimensions: 16.00x14.00
Other
- Description: Bathroom - Full
- Features: Four Piece Bathroom
- Level: Second
- Dimensions: 0 x 0
Other
- Description: Bathroom - Full
- Features: Four Piece Bathroom
- Level: Basement
- Dimensions: 0 x 0
Great room
- Description: Great Room
- Level: Main
- Dimensions: 20.00x15.00
Half bath
- Description: Bathroom - Half
- Features: Two Piece Bathroom
- Level: Basement
- Dimensions: 0 x 0
Half bath
- Description: Bathroom - Half
- Features: Two Piece Bathroom
- Level: Main
- Dimensions: 0 x 0
Half bath
- Description: Bathroom - Half
- Features: Two Piece Bathroom
- Level: Main
- Dimensions: 0 x 0
Half bath
- Description: Bathroom - Half
- Features: Two Piece Bathroom
- Level: Second
- Dimensions: 0 x 0
Kitchen
- Description: Kitchen
- Level: Basement
- Dimensions: 15.00x12.00
Kitchen
- Description: Kitchen
- Level: Main
- Dimensions: 30.00x21.00
Living room
- Description: Living Room
- Level: Basement
- Dimensions: 24.00x17.00
Living room
- Description: Living Room
- Level: Main
- Dimensions: 17.00x14.00
Recreation
- Description: Recreation Room
- Level: Basement
- Dimensions: 16.00x15.00
Storage room
- Description: Storage
- Level: Basement
- Dimensions: 11.00x9.00
Heating
- Forced Air, Natural Gas
Cooling
- Central Air
Appliances
- Included: Dishwasher
Features
- Wet Bar, Central Vacuum, Den, Hot Tub/Spa
- Flooring: Mixed
- Basement: Full,Finished
- Number of fireplaces: 6
- Fireplace features: Gas
Interior area
- Total interior livable area: 8,955 sqft
- Finished area above ground: 5,573
- Finished area below ground: 3,382
Property
Parking
- Total spaces: 3
- Parking features: Additional Parking, Attached, Garage, Open, Workshop in Garage
- Attached garage spaces: 3
- Has uncovered spaces: Yes
Features
- Levels: Three Or More,Multi/Split
- Stories: 4
- Patio & porch: Covered, Deck, Patio
- Exterior features: Sprinkler/Irrigation, Private Yard
- Pool features: None
- Has spa: Yes
- Spa features: Hot Tub
- Has view: Yes
- View description: Panoramic
- Waterfront features: None
Lot
- Size: 120 Acres
- Features: Farm, Landscaped, Level, See Remarks, Sprinklers In Ground
Details
- Additional structures: Shed(s), Greenhouse
- Parcel number: 006959423
- Zoning: AF-1
- Special conditions: Standard
Construction
Type & style
- Home type: SingleFamily
- Property subtype: Single Family Residence
Materials
- Mixed, Stone, Wood Frame
- Foundation: Block
- Roof: Asphalt,Shingle
Condition
- New construction: No
- Year built: 1996
Utilities & green energy
- Sewer: Septic Tank
- Water: Well
Community & HOA
Community
- Features: Recreation Area
- Security: Security System
HOA
- Has HOA: No
Location
- Region: Kamloops
Financial & listing details
- Price per square foot: C$408/sqft
- Annual tax amount: C$6,916
- Date on market: 4/2/2026
- Cumulative days on market: 132 days
- Ownership: Freehold,Fee Simple
Price history
Price history is unavailable.
Public tax history
Tax history is unavailable.
Climate risks
Neighborhood: Knutsford
Nearby schools
GreatSchools rating
No schools nearby
We couldn't find any schools near this home.
- C$549,0003 bd4 ba2k sqft411 Aberdeen Dr #7, Kamloops, BC V1S1X2For Sale

- C$824,9003 bd3 ba2k sqft455 Laurier Dr, Kamloops, BC V1S1C2For Sale
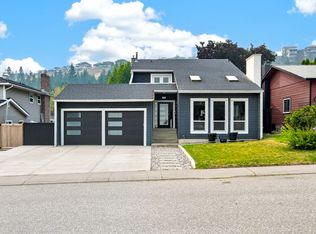
- C$443,0004 bd2 ba2.1k sqft2405 Drummond Ct, Kamloops, BC V1S1T9Off Market
- C$1,799,9004 bd5 ba5k sqft2640 Telford Dr, Kamloops, BC V1S0A3For Sale
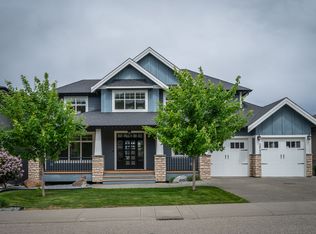
- C$749,9007 bd3 ba2.7k sqft2195 Sifton Ln, Kamloops, BC V1S1A4For Sale
- C$799,9005 bd4 ba3.1k sqft2269 Balfour Ct, Kamloops, BC V1S1H5For Sale
- C$--2 bd1 ba2k sqft484 Edinburgh Blvd, Kamloops, BC V1S0E6Off Market
- C$949,9003 bd3 ba2.7k sqft2298 Balfour Ct, Kamloops, BC V1S1H5For Sale
Similar homes
- C$3,190,0005 bd7 ba8k sqft3080 Kicking Horse Dr, Kamloops, BC V2E 2T6For Sale
 MLS ID #10391362, Helen Ralph. Association of Interior REALTORS
 - C$4,450,0005 bd5 ba8.9k sqft1918 Shuswap Rd E, Thompson Nicola, BC V2H 1S9For Sale
 MLS ID #10394920, Ken Mcclelland. Association of Interior REALTORS
 - C$2,499,0005 bd4 ba4.9k sqft3093 Shuswap Rd, Thompson Nicola, BC V2H 1T1For Sale
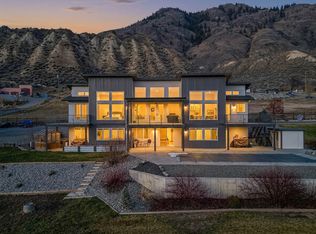 MLS ID #10390948, Francis Ramunno. Association of Interior REALTORS
 - C$1,945,0005 bd5 ba5.2k sqft229 Holloway Dr, Thompson Nicola, BC V1S 0B2For SaleMLS ID #10378086, Marianna Kindrachuk. Association of Interior REALTORS
