Welcome to 2269 Balfour Court, a spacious family home tucked away on a quiet cul-de-sac in the highly sought-after Aberdeen neighbourhood. From the moment you step into the inviting foyer, you'll appreciate the home's warm and welcoming atmosphere. Offering 5 bedrooms and 4 bathrooms, this home provides plenty of space for growing families, multi-generational living, or guests. The functional layout includes bright and spacious living and dining areas, along with a convenient in-law suite for added flexibility. Step outside to a fully fenced backyard that backs onto peaceful green space, creating a private setting for children, pets, and outdoor entertaining.
Ideally located within walking distance of Aberdeen Elementary School and close to parks, shopping, and other amenities, this home combines comfort, space, and an unbeatable location.
Don't miss your opportunity to view this beautiful Aberdeen home.
Measurements are approximate; buyer to verify if important.
For sale
C$799,900
2269 Balfour Ct, Kamloops, BC V1S 1H5
5beds
3,198sqft
Single Family Residence
Built in 1981
8,276 Square Feet Lot
$-- Zestimate®
C$250/sqft
C$-- HOA
What's special
Spacious family homeQuiet cul-de-sacInviting foyerWarm and welcoming atmosphereConvenient in-law suiteFully fenced backyard
- 19 hours |
- 6 |
- 0 |
Zillow last checked:
Listing updated:
Listed by:
Jenna Brown,
Royal LePage Westwin Realty
Source: Association of Interior REALTORS,MLS®#: 10396840Originating MLS®#: Association of Interior REALTORS
Facts & features
Interior
Bedrooms & bathrooms
- Bedrooms: 5
- Bathrooms: 4
- Full bathrooms: 3
- 1/2 bathrooms: 1
Heating
- Forced Air, Natural Gas
Cooling
- Central Air
Appliances
- Included: Dryer, Dishwasher, Freezer, Microwave, Range, Refrigerator, Washer
Features
- Central Vacuum, Den
- Windows: Window Treatments
- Basement: Full
- Number of fireplaces: 1
- Fireplace features: Wood Burning
Interior area
- Total interior livable area: 3,198 sqft
- Finished area above ground: 3,198
- Finished area below ground: 0
Property
Parking
- Total spaces: 2
- Parking features: Attached, Garage
- Attached garage spaces: 2
Features
- Levels: Two,Multi/Split
- Stories: 2
- Patio & porch: Deck, Patio
- Pool features: None
- Waterfront features: None
Lot
- Size: 8,276 Square Feet
- Features: Cul-De-Sac, Private
Details
- Parcel number: 003741338
- Zoning: R2
- Special conditions: Standard
Construction
Type & style
- Home type: SingleFamily
- Property subtype: Single Family Residence
Materials
- Vinyl Siding, Wood Frame
- Foundation: Concrete Perimeter
- Roof: Asphalt,Shingle
Condition
- New construction: No
- Year built: 1981
Utilities & green energy
- Sewer: Public Sewer
- Water: Public
Community & HOA
Community
- Security: Security System
HOA
- Has HOA: No
Location
- Region: Kamloops
Financial & listing details
- Price per square foot: C$250/sqft
- Annual tax amount: C$5,229
- Date on market: 8/7/2026
- Listing terms: Cash
- Inclusions: Central Vac, A/C, all upstairs appliances are stainless steel, all suite appliances are white.
- Exclusions: Reverse Osmosis water filter
- Ownership: Freehold,Fee Simple
J
Jenna Brown
By pressing Contact Agent, you agree that the real estate professional identified above may call/text you about your search, which may involve use of automated means and pre-recorded/artificial voices. You don't need to consent as a condition of buying any property, goods, or services. Message/data rates may apply. You also agree to our Terms of Use. Zillow does not endorse any real estate professionals. We may share information about your recent and future site activity with your agent to help them understand what you're looking for in a home.
Price history
Price history is unavailable.
Public tax history
Tax history is unavailable.
Climate risks
Neighborhood: Aberdeen
Nearby schools
GreatSchools rating
No schools nearby
We couldn't find any schools near this home.
- C$949,9003 bd3 ba2.7k sqft2298 Balfour Ct, Kamloops, BC V1S1H5For Sale

- C$819,0003 bd3 ba2.3k sqft2299 Ainslie Pl, Kamloops, BC V1S1H3For Sale
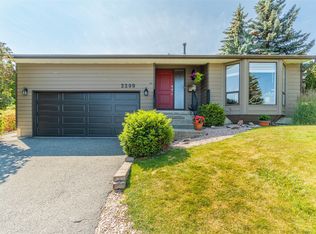
- C$443,0004 bd2 ba2.1k sqft2405 Drummond Ct, Kamloops, BC V1S1T9Off Market
- C$459,9004 bd3 ba1.7k sqft726 Dunrobin Dr #1, Kamloops, BC V1S1X3For Sale

- C$699,9004 bd4 ba2.6k sqft2365 Abbeyglen Way #31, Kamloops, BC V1S1Y3For Sale
- C$639,9003 bd3 ba2.3k sqft738 Dunrobin Dr #6, Kamloops, BC V1S0B9For Sale
- C$559,0003 bd3 ba1.8k sqft750 Dunrobin Dr #7, Kamloops, BC V1S1X3For Sale
- C$749,9007 bd3 ba2.7k sqft2195 Sifton Ln, Kamloops, BC V1S1A4For Sale
Similar homes
- C$789,0003 bd3 ba2k sqft913 Greystone Cres, Kamloops, BC V1S 1K7For Sale
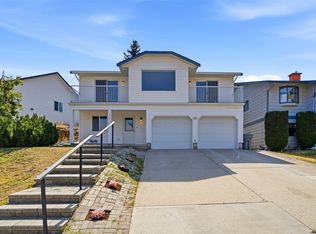 MLS ID #10396639, Christa Palasty. Association of Interior REALTORS
 - C$849,9006 bd4 ba2.2k sqft787 Bramble Ct, Kamloops, BC V1S 1Z5For Sale
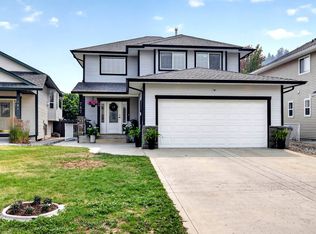 MLS ID #10396794, Loni Hamer-Jackson. Association of Interior REALTORS
 - C$749,9007 bd3 ba2.7k sqft2195 Sifton Ln, Kamloops, BC V1S 1A4For Sale
 MLS ID #10395401, Zach Hanghofer. Association of Interior REALTORS
 - C$949,9005 bd4 ba2.7k sqft2049 Tremerton Dr, Kamloops, BC V2E 2L1For Sale
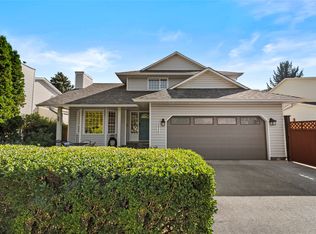 MLS ID #10396730, Quinn Pache. Association of Interior REALTORS
 - C$949,9003 bd3 ba2.7k sqft2298 Balfour Ct, Kamloops, BC V1S 1H5For SaleMLS ID #10388785, Jennifer Huseby. Association of Interior REALTORS
- C$819,0003 bd3 ba2.3k sqft2299 Ainslie Pl, Kamloops, BC V1S 1H3For SaleMLS ID #10395241, Linda Turner. Association of Interior REALTORS
- C$850,0004 bd3 ba3k sqft219 Strom Rd, Kamloops, BC V2C 4M1For SaleMLS ID #10396136, Aaron Goddard. Association of Interior REALTORS
- C$963,1003 bd3 ba2.8k sqft1167 Burgess Way, Kamloops, BC V1S 1S9For SaleMLS ID #10393606, David Lawrence. Association of Interior REALTORS
- C$799,9005 bd3 ba2.3k sqft328 McGill Rd, Kamloops, BC V2C 1M1For SaleMLS ID #10395094, Daimion Applegath. Association of Interior REALTORS
- C$849,9004 bd3 ba2.6k sqft210 Robson Dr, Kamloops, BC V2E 1W1For SaleMLS ID #10395372, Linda Turner. Association of Interior REALTORS
- C$774,9003 bd3 ba2.1k sqft2094 Van Horne Dr, Kamloops, BC V1S 1G2For SaleMLS ID #10394994, Nolan Pastoor. Association of Interior REALTORS
- C$749,9004 bd3 ba2.7k sqft2080 Pacific Way #33, Kamloops, BC V1S 1V3For SaleMLS ID #10389607, Sherry Kosovic. Association of Interior REALTORS
- C$849,9903 bd3 ba2.4k sqft413 Robson Dr, Kamloops, BC V2E 1W2For SaleMLS ID #10395516, Taj Sandur. Association of Interior REALTORS
- C$939,0004 bd4 ba3k sqft294 Robson Dr, Kamloops, BC V2E 1W1For SaleMLS ID #10395762, Kip Clere. Association of Interior REALTORS
- C$1,079,9005 bd4 ba3.5k sqft779 Gleneagles Dr, Kamloops, BC V2E 1J7For SaleMLS ID #10396033, Cameron McKeen. Association of Interior REALTORS
- C$719,0004 bd3 ba2.4k sqft1575 Springhill Dr #31, Kamloops, BC V2E 2N9For SaleMLS ID #10396505, Carmen Zwarich. Association of Interior REALTORS
- C$949,9004 bd4 ba3k sqft468 Grandview Ter, Kamloops, BC V2C 3Z4For SaleMLS ID #10396610, Jeremy Hanrahan. Association of Interior REALTORS
- C$949,9005 bd4 ba3k sqft1954 Stirling Dr, Kamloops, BC V1S 1P9For SaleMLS ID #10388364, Richard Bates. Association of Interior REALTORS
- C$784,9005 bd3 ba2.7k sqft716 Columbia St, Kamloops, BC V2C 2V4For SaleMLS ID #10390130, Bertie Collins. Association of Interior REALTORS
- C$825,0004 bd3 ba2.4k sqft136 Greenstone Dr, Kamloops, BC V2C 1N5For SaleMLS ID #10387931, Frank Salituro. Association of Interior REALTORS
