Nestled on a quiet cul-de-sac, this well-maintained 3-bedroom, 3-bathroom home offers the ideal setting for growing families. Just a short walk to elementary schools, parks, and transit, it's a location where kids can safely walk to school and enjoy the neighbourhood. Welcome guests through the inviting foyer into the sunken living room with vaulted ceilings and a bright bay window. The formal dining room overlooks the living area, while easy-care bamboo flooring adds warmth and style throughout. The spacious kitchen offers abundant cabinetry, generous counter space, a breakfast bar, and overlooks the fully fenced backyard. Step outside to the covered BBQ patio—perfect for summer entertaining. The adjoining family room with gas fireplace opens to the yard and could easily become a 4th bedroom or home office. Upstairs features three spacious bedrooms, including a primary suite with a wall of closets and private 4-piece ensuite. The finished basement provides a great TV/games room plus crawl space storage. Complete with a double garage, central air, central vacuum, all appliances, and a newer hot water tank (2019), this is a home designed for comfortable family living in a location you'll love.
For sale
C$839,900
2299 Ainslie Pl, Kamloops, BC V1S 1H3
3beds
2,379sqft
Single Family Residence
Built in 1981
0 Square Feet Lot
$-- Zestimate®
C$353/sqft
C$-- HOA
What's special
Quiet cul-de-sacInviting foyerVaulted ceilingsBright bay windowFormal dining roomEasy-care bamboo flooringSpacious kitchen
- 4 days |
- 21 |
- 0 |
Zillow last checked:
Listing updated:
Listed by:
Linda Turner,
REMAX Kamloops,
Kristy Janota,
REMAX Kamloops
Source: Association of Interior REALTORS,MLS®#: 10395241Originating MLS®#: Association of Interior REALTORS
Facts & features
Interior
Bedrooms & bathrooms
- Bedrooms: 3
- Bathrooms: 3
- Full bathrooms: 2
- 1/2 bathrooms: 1
Primary bedroom
- Description: Primary Bedroom
- Level: Second
- Dimensions: 14.75x12.75
Bedroom
- Description: Bedroom
- Level: Second
- Dimensions: 9.83x8.67
Bedroom
- Description: Bedroom
- Level: Second
- Dimensions: 13.00x8.75
Breakfast room nook
- Description: Nook
- Level: Main
- Dimensions: 7.00x6.00
Dining room
- Description: Dining Room
- Level: Main
- Dimensions: 13.25x10.08
Family room
- Description: Family Room
- Level: Main
- Dimensions: 13.25x13.25
Other
- Description: Bathroom - Full
- Features: Four Piece Bathroom
- Level: Second
- Dimensions: 0 x 0
Other
- Description: Bathroom - Full
- Features: Four Piece Bathroom
- Level: Second
- Dimensions: 0 x 0
Great room
- Description: Great Room
- Level: Main
- Dimensions: 16.00x13.25
Half bath
- Description: Bathroom - Half
- Features: Two Piece Bathroom
- Level: Main
- Dimensions: 0 x 0
Kitchen
- Description: Kitchen
- Level: Main
- Dimensions: 10.00x16.00
Laundry
- Description: Laundry
- Level: Main
- Dimensions: 6.00x8.00
Recreation
- Description: Recreation Room
- Level: Basement
- Dimensions: 19.67x12.33
Heating
- Forced Air, Natural Gas
Cooling
- Central Air
Appliances
- Included: Dryer, Dishwasher, Microwave, Range, Refrigerator, Washer
Features
- Flooring: Mixed
- Basement: Finished
- Number of fireplaces: 1
- Fireplace features: Gas
Interior area
- Total interior livable area: 2,379 sqft
- Finished area above ground: 1,979
- Finished area below ground: 400
Property
Parking
- Total spaces: 2
- Parking features: Additional Parking, Attached, Garage
- Attached garage spaces: 2
Features
- Levels: Three Or More,Multi/Split
- Stories: 3
- Patio & porch: Patio
- Pool features: None
- Fencing: Fenced
- Has view: Yes
- View description: Mountain(s)
Lot
- Size: 0 Square Feet
- Features: Easy Access, Near Public Transit
Details
- Parcel number: 003741753
- Zoning: R2
- Special conditions: Standard
Construction
Type & style
- Home type: SingleFamily
- Property subtype: Single Family Residence
Materials
- Cedar, Wood Frame
- Foundation: Concrete Perimeter
- Roof: Asphalt,Shingle
Condition
- New construction: No
- Year built: 1981
Utilities & green energy
- Sewer: Public Sewer
- Water: Public
Community & HOA
Community
- Features: Recreation Area, Shopping
HOA
- Has HOA: No
Location
- Region: Kamloops
Financial & listing details
- Price per square foot: C$353/sqft
- Annual tax amount: C$5,510
- Date on market: 7/21/2026
- Cumulative days on market: 3 days
- Exclusions: METAL RACKS IN THE GARAGE - NOT INCLUDED
- Ownership: Freehold,Fee Simple
Linda Turner
Linda Turner
By pressing Contact Agent, you agree that the real estate professional identified above may call/text you about your search, which may involve use of automated means and pre-recorded/artificial voices. You don't need to consent as a condition of buying any property, goods, or services. Message/data rates may apply. You also agree to our Terms of Use. Zillow does not endorse any real estate professionals. We may share information about your recent and future site activity with your agent to help them understand what you're looking for in a home.
Price history
Price history is unavailable.
Public tax history
Tax history is unavailable.
Climate risks
Neighborhood: Aberdeen
Nearby schools
GreatSchools rating
No schools nearby
We couldn't find any schools near this home.
- C$949,9003 bd3 ba2.7k sqft2298 Balfour Ct, Kamloops, BC V1S1H5For Sale

- C$950,0005 bd3 ba3.1k sqft684 Dunrobin Dr, Kamloops, BC V1S1W2For Sale

- C$459,9004 bd3 ba1.7k sqft726 Dunrobin Dr #1, Kamloops, BC V1S1X3For Sale

- C$639,9003 bd3 ba2.3k sqft738 Dunrobin Dr #6, Kamloops, BC V1S0B9For Sale
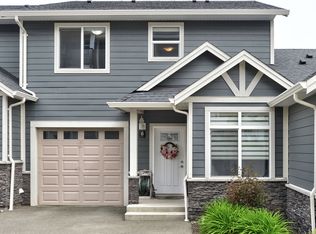
- C$699,9004 bd4 ba2.6k sqft2365 Abbeyglen Way #31, Kamloops, BC V1S1Y3For Sale
- C$559,0003 bd3 ba1.8k sqft750 Dunrobin Dr #7, Kamloops, BC V1S1X3For Sale
- C$443,0004 bd2 ba2.1k sqft2405 Drummond Ct, Kamloops, BC V1S1T9Off Market
- C$--4 bd3 ba2.4k sqft2164 Van Horne Dr #1A, Kamloops, BC V1S1L7Off Market
Similar homes
- C$849,9903 bd3 ba2.4k sqft413 Robson Dr, Kamloops, BC V2E 1W2For Sale
 MLS ID #10395516, Taj Sandur. Association of Interior REALTORS
 - C$849,9004 bd3 ba2.6k sqft210 Robson Dr, Kamloops, BC V2E 1W1For Sale
 MLS ID #10395372, Linda Turner. Association of Interior REALTORS
 - C$774,9003 bd3 ba2.1k sqft2094 Van Horne Dr, Kamloops, BC V1S 1G2For Sale
 MLS ID #10394994, Nolan Pastoor. Association of Interior REALTORS
 - C$869,9004 bd3 ba1.8k sqft2101 Garymede Dr, Kamloops, BC V1S 1N8For Sale
 MLS ID #10392827, Nolan Pastoor. Association of Interior REALTORS
 - C$949,9003 bd3 ba2.7k sqft2298 Balfour Ct, Kamloops, BC V1S 1H5For SaleMLS ID #10388785, Jennifer Huseby. Association of Interior REALTORS
- C$939,0004 bd4 ba3k sqft294 Robson Dr, Kamloops, BC V2E 1W1For SaleMLS ID #10395762, Kip Clere. Association of Interior REALTORS
- C$799,9003 bd3 ba2.2k sqft1001 Laurel Pl, Kamloops, BC V1S 1R1For SaleMLS ID #10393195, Amy Leaf. Association of Interior REALTORS
- C$950,0005 bd3 ba3.1k sqft684 Dunrobin Dr, Kamloops, BC V1S 1W2For SaleMLS ID #10393867, Melissa Vike. Association of Interior REALTORS
- C$699,9994 bd3 ba2.5k sqft1575 Springhill Dr #45, Kamloops, BC V2E 2N9For SaleMLS ID #10395710, Amanda Mitchell. Association of Interior REALTORS
- C$639,9003 bd3 ba2.3k sqft738 Dunrobin Dr #6, Kamloops, BC V1S 0B9For SaleMLS ID #10395640, Hudson Purba. Association of Interior REALTORS
- C$799,9005 bd3 ba2.3k sqft328 McGill Rd, Kamloops, BC V2C 1M1For SaleMLS ID #10395094, Daimion Applegath. Association of Interior REALTORS
- C$834,9004 bd4 ba3.1k sqft580 Sedona Dr #101, Kamloops, BC V2E 1H6For SaleMLS ID #10395507, Amanda Mitchell. Association of Interior REALTORS
- C$749,9004 bd3 ba2.7k sqft2080 Pacific Way #33, Kamloops, BC V1S 1V3For SaleMLS ID #10389607, Sherry Kosovic. Association of Interior REALTORS
- C$825,0004 bd3 ba2.4k sqft136 Greenstone Dr, Kamloops, BC V2C 1N5For SaleMLS ID #10387931, Frank Salituro. Association of Interior REALTORS
- C$589,9003 bd3 ba2.3k sqft2022 Pacific Way #88, Kamloops, BC V1S 1T1For SaleMLS ID #10395506, Micheline Stephenson. Association of Interior REALTORS
- C$969,0004 bd4 ba2.6k sqft2010 Muirfield Rd, Kamloops, BC V1S 1S6For SaleMLS ID #10381075, Kristin Overton. Association of Interior REALTORS
- C$759,0003 bd3 ba2.1k sqft875 Sahali Ter #13, Kamloops, BC V2C 6W8For SaleMLS ID #10395302, Matt Town. Association of Interior REALTORS
- C$790,0005 bd3 ba2.1k sqft1675 Springhaven Pl, Kamloops, BC V2E 1C7For SaleMLS ID #10390205, Carmeliza Hurst. Association of Interior REALTORS
- C$699,9004 bd2 ba1.9k sqft1542 Mount Dufferin Cres, Kamloops, BC V2E 1C2For SaleMLS ID #10394983, Quinn Pache. Association of Interior REALTORS
- C$749,9004 bd3 ba1.9k sqft333 Robson Dr, Kamloops, BC V2E 1W2For SaleMLS ID #10386890, Melissa Hole. Association of Interior REALTORS
