Thoughtfully designed with 4 bedrooms, 3.5 bathrooms & over 3,000 sq. ft. of finished living space, this end-unit townhouse combines the convenience of low-maintenance living with the space and functionality of a detached home. The bright two-storey layout features three bedrooms, two full bathrooms, and laundry on the upper level, making it an ideal fit for families and professionals alike. The main floor offers an open-concept design with quality finishes throughout, including stone countertops, a spacious kitchen, an electric fireplace, a convenient 2-piece powder room, and large windows that fill the home with natural light. Sliding glass doors lead to the covered deck, creating a seamless transition to outdoor living. The recently finished walkout basement adds even more versatility with a fourth bedroom, a spacious rec room, a 3-piece bathroom, and access to the lower patio. A partially finished suspended slab provides excellent bonus space for storage, a home gym, media room, workshop, or hobby area. Located in one of Kamloops' desirable neighbourhoods, you'll appreciate the privacy of this end unit while being just minutes from shopping, schools, parks, walking trails, public transit, and other everyday amenities. Complete with a double garage, additional driveway parking, and a functional floor plan designed for everyday living, this home is move-in ready and offers exceptional value.
For sale
C$834,900
580 Sedona Dr #101, Kamloops, BC V2E 1H6
4beds
3,105sqft
Townhouse
Built in 2015
-- sqft lot
$-- Zestimate®
C$269/sqft
C$481/mo HOA
What's special
End-unit townhouseBright two-storey layoutOpen-concept designQuality finishes throughoutStone countertopsSpacious kitchenElectric fireplace
- 20 days |
- 22 |
- 0 |
Zillow last checked:
Listing updated:
Listed by:
Amanda Mitchell,
Royal LePage Westwin Realty,
Jarod Johannesson,
Royal LePage Westwin Realty
Source: Association of Interior REALTORS,MLS®#: 10395507Originating MLS®#: Association of Interior REALTORS
Facts & features
Interior
Bedrooms & bathrooms
- Bedrooms: 4
- Bathrooms: 4
- Full bathrooms: 3
- 1/2 bathrooms: 1
Primary bedroom
- Level: Second
- Dimensions: 13.08x15.08
Bedroom
- Level: Second
- Dimensions: 13.08x11.25
Bedroom
- Level: Second
- Dimensions: 10.67x11.92
Bedroom
- Level: Basement
- Dimensions: 13.08x14.92
Other
- Features: Five Piece Bathroom
- Level: Second
- Dimensions: 10.67x8.58
Other
- Description: Suspended Slab
- Level: Basement
- Dimensions: 17.42x18.75
Dining room
- Level: Main
- Dimensions: 11.58x11.83
Foyer
- Level: Main
- Dimensions: 5.33x10.42
Other
- Level: Second
- Dimensions: 10.58x5.50
Other
- Features: Three Piece Bathroom
- Level: Basement
- Dimensions: 8.25x8.58
Half bath
- Features: Two Piece Bathroom
- Level: Main
- Dimensions: 4.50x5.00
Kitchen
- Level: Main
- Dimensions: 11.58x8.33
Laundry
- Level: Second
- Dimensions: 5.33x8.17
Living room
- Level: Main
- Dimensions: 13.08x14.83
Office
- Level: Main
- Dimensions: 11.58x9.00
Recreation
- Level: Basement
- Dimensions: 19.67x28.75
Heating
- Natural Gas
Cooling
- Central Air
Appliances
- Laundry: In Unit
Features
- Double Vanity, Kitchen Island
- Basement: Finished,Separate Entrance,Walk-Out Access
- Number of fireplaces: 1
- Fireplace features: Electric
- Common walls with other units/homes: 1 Common Wall
Interior area
- Total interior livable area: 3,105 sqft
- Finished area above ground: 1,904
- Finished area below ground: 1,201
Video & virtual tour
Property
Parking
- Total spaces: 4
- Parking features: Attached, Garage, Garage Door Opener, On Site
- Attached garage spaces: 2
- Uncovered spaces: 2
- Details: Strata Parking Type:Part of Strata/Assoc Lot
Features
- Levels: Three Or More
- Stories: 3
- Patio & porch: Covered, Deck, Patio, Balcony
- Exterior features: Balcony, Sprinkler/Irrigation
- Pool features: None
Lot
- Features: Sprinklers In Ground
Details
- Parcel number: 029665728
- Zoning: RM2
- Special conditions: Standard
Construction
Type & style
- Home type: Townhouse
- Architectural style: Two Story
- Property subtype: Townhouse
Materials
- Stucco, Wood Frame
- Foundation: Concrete Perimeter
- Roof: Asphalt,Shingle
Condition
- New construction: No
- Year built: 2015
Utilities & green energy
- Sewer: Public Sewer
- Water: Public
Community & HOA
HOA
- Has HOA: No
- Services included: Association Management, Insurance, Maintenance Grounds, Sewer, Snow Removal, Trash, Water
- HOA fee: C$481 monthly
Location
- Region: Kamloops
Financial & listing details
- Price per square foot: C$269/sqft
- Annual tax amount: C$5,201
- Date on market: 7/22/2026
- Cumulative days on market: 21 days
- Ownership: Freehold,Strata
Price history
Price history is unavailable.
Public tax history
Tax history is unavailable.
Climate risks
Neighborhood: Upper Sahali
Nearby schools
GreatSchools rating
No schools nearby
We couldn't find any schools near this home.
- C$550,0003 bd3 ba2.2k sqft1580 Springhill Dr #28, Kamloops, BC V2E2H1For Sale
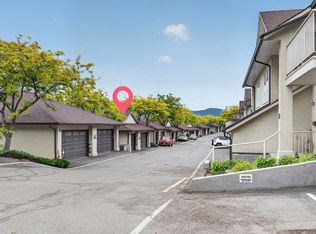
- C$699,9994 bd3 ba2.5k sqft1575 Springhill Dr #45, Kamloops, BC V2E2N9For Sale

- C$995,0005 bd4 ba2.9k sqft444 Azure Pl, Kamloops, BC V2E2R2For Sale

- C$719,0004 bd3 ba2.4k sqft1575 Springhill Dr #31, Kamloops, BC V2E2N9For Sale

- C$459,9003 bd2 ba1.4k sqft1469 Springhill Dr #56, Kamloops, BC V2E1H5For Sale
- C$649,9004 bd3 ba2k sqft781 Springridge Pl, Kamloops, BC V2E1C8For Sale
- C$525,0004 bd4 ba1.8k sqft1750 McKinley Ct #40, Kamloops, BC V2E2N5For Sale
- C$449,0003 bd2 ba1.4k sqft1469 Springhill Dr #9, Kamloops, BC V2E1H5For Sale
Similar homes
- C$799,9005 bd4 ba3.1k sqft2269 Balfour Ct, Kamloops, BC V1S 1H5For Sale
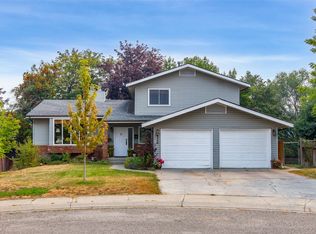 MLS ID #10396840, Jenna Brown. Association of Interior REALTORS
 - C$949,9004 bd4 ba3k sqft468 Grandview Ter, Kamloops, BC V2C 3Z4For Sale
 MLS ID #10396610, Jeremy Hanrahan. Association of Interior REALTORS
 - C$884,9004 bd4 ba2.4k sqft260 Miller Pl, Kamloops, BC V2C 5V8For Sale
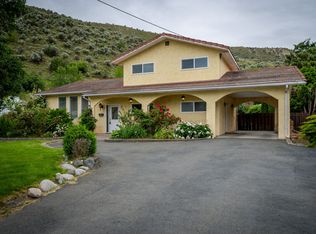 MLS ID #10396888, Mandeep Chahal. Association of Interior REALTORS
 - C$939,0004 bd4 ba3k sqft294 Robson Dr, Kamloops, BC V2E 1W1For Sale
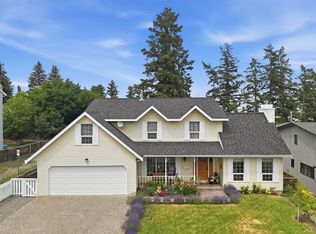 MLS ID #10395762, Kip Clere. Association of Interior REALTORS
 - C$799,9004 bd2 ba2.4k sqft728 Driftwood Pl, Kamloops, BC V2B 7Y5For SaleMLS ID #10396231, Natalie Husband. Association of Interior REALTORS
- C$849,0004 bd3 ba2.9k sqft144 Belmonte Way, Kamloops 1, BC V2H 0C6For SaleMLS ID #10392373, Daljit Sadhra. Association of Interior REALTORS
- C$1,079,9005 bd4 ba3.5k sqft779 Gleneagles Dr, Kamloops, BC V2E 1J7For SaleMLS ID #10396033, Cameron McKeen. Association of Interior REALTORS
- C$849,9006 bd4 ba2.2k sqft787 Bramble Ct, Kamloops, BC V1S 1Z5For SaleMLS ID #10396794, Loni Hamer-Jackson. Association of Interior REALTORS
- C$963,1003 bd3 ba2.8k sqft1167 Burgess Way, Kamloops, BC V1S 1S9For SaleMLS ID #10393606, David Lawrence. Association of Interior REALTORS
- C$995,0005 bd4 ba2.9k sqft444 Azure Pl, Kamloops, BC V2E 2R2For SaleMLS ID #10388789, Erin Arksey. Association of Interior REALTORS
- C$677,7004 bd4 ba2k sqft255 Pemberton Ter #37, Kamloops, BC V2C 6R2For SaleMLS ID #10394864, Adam Popien. Association of Interior REALTORS
- C$900,0005 bd3 ba2.4k sqft2109 Doubletree Cres, Kamloops, BC V2B 0E9For SaleMLS ID #10397206, Trevor E Finch. Association of Interior REALTORS
- C$749,9002 bd3 ba2.2k sqft612 Belmonte Ct, Kamloops 1, BC V2H 0C6For SaleMLS ID #10397311, Mike Shannon. Association of Interior REALTORS
- C$729,0004 bd2 ba1.6k sqft713 Singh St, Kamloops, BC V2B 5C5For SaleMLS ID #10397209, Lisa Moonie. Association of Interior REALTORS
- C$899,9004 bd3 ba2.9k sqft2064 Saddleback Dr, Kamloops, BC V2B 0H2For SaleMLS ID #10396525, Amy Leaf. Association of Interior REALTORS
- C$949,9005 bd4 ba2.7k sqft2049 Tremerton Dr, Kamloops, BC V2E 2L1For SaleMLS ID #10396730, Quinn Pache. Association of Interior REALTORS
- C$525,0004 bd4 ba1.8k sqft1750 McKinley Ct #40, Kamloops, BC V2E 2N5For SaleMLS ID #10394385, Derek Leippi. Association of Interior REALTORS
- C$830,0004 bd3 ba2.5k sqft1060 Pine Springs Rd, Kamloops, BC V2B 8A8For SaleMLS ID #10396010, Chelsea Dufficy. Association of Interior REALTORS
- C$1,099,9005 bd4 ba2.9k sqft1937 Skeena Dr, Kamloops, BC V2E 2P3For SaleMLS ID #10396038, Valerie Ferguson. Association of Interior REALTORS
- C$849,9003 bd3 ba2.3k sqft705 Dominion St, Kamloops, BC V2C 2X8For SaleMLS ID #10392824, Helen Ralph. Association of Interior REALTORS
