Breathtaking mountain and river views meet effortless design in highly desirable Batchelor Heights!
Built in 2017 and impeccably maintained, this true rancher shows like new and delivers seamless main floor living. The bright, open concept main level showcases stunning panoramic scenery from the moment you step inside whether relaxing by the gas fireplace or sipping morning coffee on the back deck. The chef inspired kitchen features sleek quartz countertops, a large island with bar seating, and a walk in pantry.
Downstairs offers incredible versatility as a generous second living space or a future 2 bedroom suite. Key infrastructure is already in place, including electrical, laundry wiring, venting, and soundproofing just bring your kitchen design and water hookups (City of Kamloops approval required).
Key Highlights:
4 Bedrooms | 3 Bathrooms
Effortless Rancher Layout with Main Floor Living
High End Waterdrop Filtration System & LED Lighting
Underground Irrigation and Xeriscaped for Low Maintenance Care
Meticulously cared for, flexible, and view packed this turn key home offers unbeatable value and lifestyle in one of Kamloops’ most sought after neighborhoods!
For sale
C$899,900
2064 Saddleback Dr, Kamloops, BC V2B 0H2
4beds
2,957sqft
Single Family Residence
Built in 2017
6,098 Square Feet Lot
$-- Zestimate®
C$304/sqft
C$-- HOA
What's special
Stunning panoramic sceneryGas fireplaceBack deckChef inspired kitchenSleek quartz countertopsWalk in pantryLed lighting
- 20 hours |
- 5 |
- 1 |
Zillow last checked:
Listing updated:
Listed by:
Amy Leaf,
REMAX Kamloops
Source: Association of Interior REALTORS,MLS®#: 10396525Originating MLS®#: Association of Interior REALTORS
Facts & features
Interior
Bedrooms & bathrooms
- Bedrooms: 4
- Bathrooms: 3
- Full bathrooms: 3
Primary bedroom
- Description: Master Bedroom
- Level: Main
- Dimensions: 13.50x14.00
Bedroom
- Description: Bedroom/Office
- Level: Main
- Dimensions: 10.83x13.17
Bedroom
- Level: Basement
- Dimensions: 12.75x9.58
Bedroom
- Level: Basement
- Dimensions: 9.92x13.42
Other
- Description: Ensuite - Full
- Features: Five Piece Bathroom
- Level: Main
- Dimensions: 0 x 0
Dining room
- Description: Dining Room
- Level: Main
- Dimensions: 11.50x12.50
Other
- Description: Bathroom - Full
- Features: Four Piece Bathroom
- Level: Main
- Dimensions: 0 x 0
Other
- Features: Three Piece Bathroom
- Level: Basement
- Dimensions: 0 x 0
Kitchen
- Description: Kitchen
- Level: Main
- Dimensions: 13.58x13.58
Living room
- Description: Living Room
- Level: Main
- Dimensions: 15.50x17.00
Living room
- Level: Basement
- Dimensions: 26.00x16.92
Other
- Description: Entry
- Level: Main
- Dimensions: 9.00x8.00
Recreation
- Level: Basement
- Dimensions: 29.00x13.58
Utility room
- Level: Basement
- Dimensions: 5.00x10.00
Heating
- Forced Air, Natural Gas
Cooling
- Central Air
Appliances
- Included: Dryer, Dishwasher, Electric Oven, Microwave, Refrigerator, Water Purifier, Washer
Features
- Flooring: Carpet, Mixed, Tile, Vinyl
- Basement: Full,Finished
- Number of fireplaces: 1
- Fireplace features: Gas
Interior area
- Total interior livable area: 2,957 sqft
- Finished area above ground: 1,483
- Finished area below ground: 1,474
Video & virtual tour
Property
Parking
- Total spaces: 4
- Parking features: Attached, Garage
- Attached garage spaces: 2
Features
- Levels: Two
- Stories: 2
- Patio & porch: Balcony
- Exterior features: Balcony
- Pool features: None
- Fencing: Chain Link
- Has view: Yes
- View description: Mountain(s), Panoramic, River
- Has water view: Yes
- Water view: River
- Waterfront features: None
Lot
- Size: 6,098 Square Feet
- Dimensions: 116 x 52
Details
- Parcel number: 030104998
- Zoning: R2
- Special conditions: Standard
Construction
Type & style
- Home type: SingleFamily
- Architectural style: Ranch
- Property subtype: Single Family Residence
Materials
- Fiber Cement, Wood Frame
- Foundation: Concrete Perimeter
- Roof: Asphalt,Shingle
Condition
- New construction: No
- Year built: 2017
Details
- Builder name: K&P Construction
Utilities & green energy
- Sewer: Public Sewer
- Water: Public
Green energy
- Energy efficient items: Insulation, Lighting
Community & HOA
HOA
- Has HOA: No
Location
- Region: Kamloops
Financial & listing details
- Price per square foot: C$304/sqft
- Annual tax amount: C$6,147
- Date on market: 7/31/2026
- Inclusions: Fridge, Stove, Dishwasher, Microwave, Window Coverings, Water Filtration
- Ownership: Freehold,Fee Simple
Amy Leaf
Amy Leaf
By pressing Contact Agent, you agree that the real estate professional identified above may call/text you about your search, which may involve use of automated means and pre-recorded/artificial voices. You don't need to consent as a condition of buying any property, goods, or services. Message/data rates may apply. You also agree to our Terms of Use. Zillow does not endorse any real estate professionals. We may share information about your recent and future site activity with your agent to help them understand what you're looking for in a home.
Price history
Price history is unavailable.
Public tax history
Tax history is unavailable.
Climate risks
Neighborhood: Batchelor Heights
Nearby schools
GreatSchools rating
No schools nearby
We couldn't find any schools near this home.
- C$589,9004 bd3 ba1.7k sqft930 Stagecoach Dr #17, Kamloops, BC V2B0A9For Sale

- C$749,0004 bd3 ba2.1k sqft2050 Grasslands Blvd #146, Kamloops, BC V2B0A6For Sale

- C$587,0004 bd2 ba3k sqft968 Cantle Dr, Kamloops, BC V2B0A7Off Market
- C$759,0004 bd4 ba2.1k sqft2050 Grasslands Blvd #148, Kamloops, BC V2B0A6For Sale
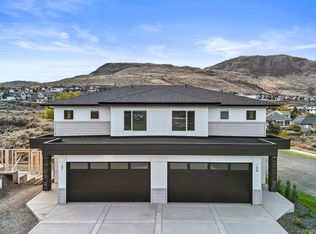
- C$900,0005 bd3 ba2.4k sqft2109 Doubletree Cres, Kamloops, BC V2B0E9For Sale
- C$269,9002 bd1 ba515 sqft870 McQueen Dr #108, Kamloops, BC V2B7X9For Sale
- C$679,9004 bd2 ba1.6k sqft1192 Raven Dr, Kamloops, BC V2B8P3For Sale
- C$1,518,0004 bd5 ba4k sqft880 Cantle Dr, Kamloops, BC V2B0A7For Sale
Similar homes
- C$900,0005 bd3 ba2.4k sqft2109 Doubletree Cres, Kamloops, BC V2B 0E9For Sale
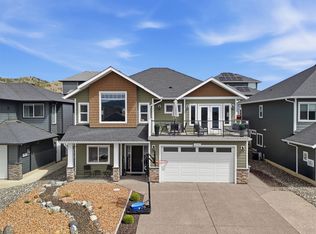 MLS ID #10391016, Trevor E Finch. Association of Interior REALTORS
 - C$949,9007 bd5 ba3.9k sqft1153 14th St, Kamloops, BC V2B 8K7For Sale
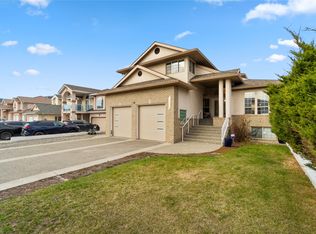 MLS ID #10396392, Francis Ramunno. Association of Interior REALTORS
 - C$719,0004 bd3 ba2.4k sqft1575 Springhill Dr #31, Kamloops, BC V2E 2N9For Sale
 MLS ID #10396505, Carmen Zwarich. Association of Interior REALTORS
 - C$899,9004 bd4 ba2.3k sqft4247 Furiak Rd, Kamloops, BC V2H 1L3For Sale
 MLS ID #10395658, Nate Goshorn. Association of Interior REALTORS
 - C$1,099,0004 bd4 ba3.3k sqft907 Quail Dr, Kamloops, BC V2B 8N9For SaleMLS ID #10394367, Dylan Mcguire. Association of Interior REALTORS
- C$850,0005 bd3 ba2.5k sqft2656 Briarwood Ave, Kamloops, BC V2B 0E2For SaleMLS ID #10391851, Sherry Kosovic. Association of Interior REALTORS
- C$849,9004 bd3 ba2.6k sqft210 Robson Dr, Kamloops, BC V2E 1W1For SaleMLS ID #10395372, Linda Turner. Association of Interior REALTORS
- C$1,174,9005 bd4 ba3.1k sqft1052 Quail Dr, Kamloops, BC V2B 8N9For SaleMLS ID #10394529, Scott Mcdowell. Association of Interior REALTORS
- C$899,9003 bd2 ba2.1k sqft2330 Rosewood Ave, Kamloops, BC V2B 4Z1For SaleMLS ID #10393031, Jonathan Serediak. Association of Interior REALTORS
- C$939,0004 bd4 ba3k sqft294 Robson Dr, Kamloops, BC V2E 1W1For SaleMLS ID #10395762, Kip Clere. Association of Interior REALTORS
- C$829,9003 bd3 ba2.4k sqft762 McCurrach Rd, Kamloops, BC V2B 0A3For SaleMLS ID #10386262, Aron Alexander. Association of Interior REALTORS
- C$859,9005 bd2 ba2.1k sqft3644 Westsyde Rd, Kamloops, BC V2B 7C2For SaleMLS ID #10392711, Rj Toor. Association of Interior REALTORS
- C$900,0004 bd3 ba2.4k sqft4061 Davie Rd, Kamloops, BC V2H 1K8For SaleMLS ID #10392272, Melissa Vike. Association of Interior REALTORS
- C$1,248,0004 bd3 ba3.2k sqft1648 Skeena Pl, Kamloops, BC V2E 2P3For SaleMLS ID #10396467, Kip Clere. Association of Interior REALTORS
- C$719,9004 bd3 ba2k sqft2352 Bossert Ave, Kamloops, BC V2B 4V7For SaleMLS ID #10395196, Cameron McKeen. Association of Interior REALTORS
- C$969,0004 bd4 ba2.6k sqft2010 Muirfield Rd, Kamloops, BC V1S 1S6For SaleMLS ID #10381075, Kristin Overton. Association of Interior REALTORS
- C$925,0005 bd4 ba2.8k sqft1535 Emerald Dr, Kamloops, BC V2E 0C1For SaleMLS ID #10389666, Indy Bal. Association of Interior REALTORS
- C$679,9004 bd2 ba1.6k sqft1192 Raven Dr, Kamloops, BC V2B 8P3For SaleMLS ID #10382316, Richard Burnett. Association of Interior REALTORS
- C$1,249,0005 bd5 ba3.8k sqft992 Quail Ct, Kamloops, BC V2B 8P2For SaleMLS ID #10394405, Lisa Moonie. Association of Interior REALTORS
- C$874,9004 bd3 ba2.1k sqft1448 Pine Cres, Kamloops, BC V2C 2Z3For SaleMLS ID #10393045, Rie Takahashi. Association of Interior REALTORS
