The View. The Location. The Lifestyle.
Perched above the 10th fairway in one of Sun Rivers' most sought-after communities, this beautifully upgraded 4-bedroom + den, 3-bathroom rancher walkout offers nearly 2,900 sq.ft. of finished living space and breathtaking panoramic views of the South Thompson River Valley, golf course, and surrounding mountains.
Designed to maximize natural light and showcase the spectacular setting, the open-concept main floor features expansive windows, quartz countertops, stainless steel appliances, upgraded lighting, and a large island perfect for gathering with family and friends. Step onto the covered deck and enjoy a front-row seat to some of the best views in Sun Rivers.
The main-floor primary retreat features a walk-in closet and a spa-inspired ensuite complete with heated floors, skylight, and a custom walk-in shower. A second bedroom, full bathroom, laundry room, and dedicated den provide exceptional functionality on the main level.
The fully finished walkout basement offers two additional bedrooms, a full bathroom, a spacious family room with gas fireplace, generous storage, and direct access to the covered patio and private hot tub.
Additional highlights include central air conditioning, heated bathroom floors, double garage, numerous upgrades throughout, and vacant possession available for a quick move.
Nearly 2,900 sq.ft., 4 bedrooms + den, 3 full bathrooms, private hot tub, golf course frontage, and spectacular views—this is the Belmonte lifestyle buyers wait for.
Strata fee: $593/mont
For sale
C$899,000
144 Belmonte Way, Kamloops 1, BC V2H 0C6
4beds
2,908sqft
Townhouse
Built in 2017
-- sqft lot
$-- Zestimate®
C$309/sqft
C$593/mo HOA
What's special
Open-concept main floorExpansive windowsQuartz countertopsStainless steel appliancesUpgraded lightingFully finished walkout basementGenerous storage
- 26 days |
- 5 |
- 0 |
Zillow last checked:
Listing updated:
Listed by:
Daljit Sadhra,
REMAX Kamloops
Source: Association of Interior REALTORS,MLS®#: 10392373Originating MLS®#: Association of Interior REALTORS
Facts & features
Interior
Bedrooms & bathrooms
- Bedrooms: 4
- Bathrooms: 3
- Full bathrooms: 3
Primary bedroom
- Description: Primary Bedroom
- Level: Main
- Dimensions: 11.58x13.50
Bedroom
- Description: Bedroom
- Level: Basement
- Dimensions: 10.00x10.00
Bedroom
- Description: Bedroom
- Level: Main
- Dimensions: 10.42x9.42
Bedroom
- Description: Bedroom
- Level: Basement
- Dimensions: 11.00x11.42
Other
- Description: Ensuite - Full
- Features: Four Piece Bathroom
- Level: Main
- Dimensions: 0 x 0
Den
- Description: DEN office lower
- Level: Basement
- Dimensions: 20.00x8.00
Dining room
- Description: Dining Room
- Level: Main
- Dimensions: 12.25x12.33
Family room
- Description: Family Room lower
- Level: Basement
- Dimensions: 24.00x16.00
Foyer
- Description: Foyer
- Level: Main
- Dimensions: 10.33x6.00
Other
- Description: Bathroom - Full
- Features: Four Piece Bathroom
- Level: Basement
- Dimensions: 0 x 0
Other
- Description: Bathroom - Full
- Features: Four Piece Bathroom
- Level: Main
- Dimensions: 0 x 0
Kitchen
- Description: Kitchen
- Level: Main
- Dimensions: 9.00x12.75
Laundry
- Description: Laundry
- Level: Main
- Dimensions: 5.25x5.75
Living room
- Description: Living Room
- Level: Main
- Dimensions: 15.58x17.42
Heating
- Forced Air, Geothermal
Cooling
- Central Air
Appliances
- Included: Dishwasher, Range, Refrigerator
- Laundry: In Unit
Features
- Den
- Flooring: Laminate
- Windows: Skylight(s)
- Basement: Full,Finished
- Number of fireplaces: 2
- Fireplace features: Gas
- Common walls with other units/homes: 2+ Common Walls
Interior area
- Total interior livable area: 2,908 sqft
- Finished area above ground: 1,408
- Finished area below ground: 1,500
Property
Parking
- Total spaces: 2
- Parking features: Attached, Garage, On Site
- Attached garage spaces: 2
- Details: Strata Parking Type:CP - Assigned by Strata/Assoc
Features
- Levels: Two
- Stories: 2
- Patio & porch: Covered, Deck, Patio, Terrace
- Pool features: None
- Has view: Yes
- View description: Panoramic
- Waterfront features: None, Waterfront
Lot
- Features: Central Business District, Cul-De-Sac, Easy Access, Near Golf Course, Landscaped, Level, Near Public Transit, Rolling Slope, Views, Waterfront
Details
- Parcel number: 903023521
- Zoning: MULTI
- Special conditions: Standard
Construction
Type & style
- Home type: Townhouse
- Architectural style: Ranch
- Property subtype: Townhouse
Materials
- Stucco, Wood Frame
- Foundation: Concrete Perimeter
- Roof: Asphalt,Shingle
Condition
- New construction: No
- Year built: 2017
Utilities & green energy
- Sewer: Public Sewer
- Water: Community/Coop
Community & HOA
Community
- Features: Park, Recreation Area
HOA
- Has HOA: Yes
- Services included: Association Management, Maintenance Grounds, Snow Removal
- HOA fee: C$593 monthly
Location
- Region: Kamloops 1
Financial & listing details
- Price per square foot: C$309/sqft
- Annual tax amount: C$5,478
- Date on market: 6/23/2026
- Cumulative days on market: 27 days
- Listing terms: Cash
- Inclusions: washer / dryer / fridge, stove range, hottub, dishwasher
- Ownership: Leasehold,Indigenous Lands
Daljit Sadhra
Daljit Sadhra
By pressing Contact Agent, you agree that the real estate professional identified above may call/text you about your search, which may involve use of automated means and pre-recorded/artificial voices. You don't need to consent as a condition of buying any property, goods, or services. Message/data rates may apply. You also agree to our Terms of Use. Zillow does not endorse any real estate professionals. We may share information about your recent and future site activity with your agent to help them understand what you're looking for in a home.
Price history
Price history is unavailable.
Public tax history
Tax history is unavailable.
Climate risks
Neighborhood: V2H
Nearby schools
GreatSchools rating
No schools nearby
We couldn't find any schools near this home.
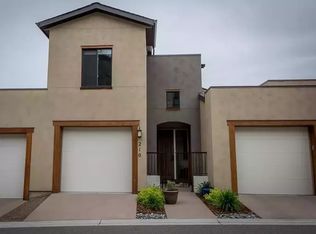
- C$--3 bd3 ba1.6k sqft216 Belmonte St #216, Kamloops 1, BC V2H0C6Off Market
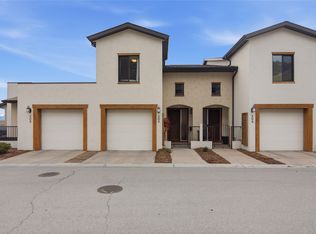
- C$599,9002 bd3 ba1.8k sqft504 Belmonte Ave, Kamloops 1, BC V2H0C6For Sale
- C$1,088,0004 bd3 ba2.8k sqft3001 Visao Ct, Kamloops 1, BC V2H0C6For Sale

- C$759,6003 bd3 ba2.2k sqft703 Belmonte Ter, Kamloops 1, BC V2H0C6For Sale
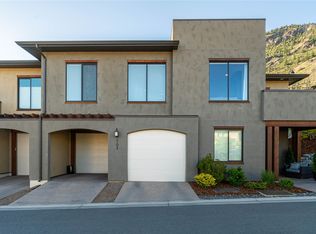
- C$1,150,0006 bd4 ba4.1k sqft1914 Ironwood St, Kamloops 1, BC V2H0A6For Sale
- C$749,9002 bd3 ba2.2k sqft612 Belmonte Ct, Kamloops 1, BC V2H0C6For Sale
- C$1,149,0003 bd3 ba2.7k sqft4038 Rio Vista Way, Kamloops, BC V2H0E1For Sale
- C$839,9002 bd2 ba1.7k sqft606 Stoneridge Ln, Kamloops 1, BC V2H0A7For Sale
Similar homes
- C$1,088,0004 bd3 ba2.8k sqft3001 Visao Ct, Kamloops 1, BC V2H 0C6For SaleMLS ID #10395114, Phil Dabner. Association of Interior REALTORS
- C$759,6003 bd3 ba2.2k sqft703 Belmonte Ter, Kamloops 1, BC V2H 0C6For SaleMLS ID #10375883, Tracy Mackenzie. Association of Interior REALTORS
- C$749,9002 bd3 ba2.2k sqft612 Belmonte Ct, Kamloops 1, BC V2H 0C6For Sale
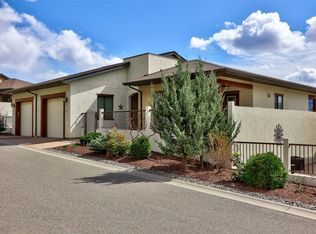 MLS ID #10383482, Mike Shannon. Association of Interior REALTORS
 - C$895,0002 bd2 ba2.8k sqft641 Shuswap Rd E #327, Kamloops 1, BC V2H 0E2For Sale
 MLS ID #10390484, Blair Rota. Association of Interior REALTORS
 - C$599,9002 bd3 ba1.8k sqft504 Belmonte Ave, Kamloops 1, BC V2H 0C6For SaleMLS ID #10394272, Ben Hack. Association of Interior REALTORS
- C$899,9004 bd4 ba2.4k sqft260 Miller Pl, Kamloops, BC V2C 5V8For SaleMLS ID #10394152, Mandeep Chahal. Association of Interior REALTORS
- C$889,9003 bd3 ba3.1k sqft641 Shuswap Rd E #228, Kamloops 1, BC V2H 0E2For SaleMLS ID #10385453, Gaby Berry. Association of Interior REALTORS
- C$949,9003 bd3 ba2.5k sqft317 Mariposa Ct, Kamloops 1, BC V2H 1R3For SaleMLS ID #10373707, Frank Almond. Association of Interior REALTORS
- C$874,9004 bd3 ba2.1k sqft1448 Pine Cres, Kamloops, BC V2C 2Z3For SaleMLS ID #10393045, Rie Takahashi. Association of Interior REALTORS
- C$799,9004 bd4 ba2.3k sqft5046 Sun Rivers Dr, Kamloops, BC V2H 1R4New ConstructionMLS ID #10389726, Chris Town. Association of Interior REALTORS
- C$839,9002 bd2 ba1.7k sqft606 Stoneridge Ln, Kamloops 1, BC V2H 0A7For SaleMLS ID #10387188, Thom Light. Association of Interior REALTORS
- C$1,149,9003 bd3 ba3k sqft1900 Irongate Pl #52, Kamloops 1, BC V2H 0B1For SaleMLS ID #10391604, Marc Bouchard. Association of Interior REALTORS
- C$1,149,0003 bd3 ba2.7k sqft4038 Rio Vista Way, Kamloops, BC V2H 0E1For SaleMLS ID #10379385, Lisa Russell. Association of Interior REALTORS
- C$1,089,0004 bd3 ba2.9k sqft536 Trillium Dr, Kamloops 1, BC V2H 1R8For SaleMLS ID #10386689, Jerri Van. Association of Interior REALTORS
- C$799,9004 bd4 ba2.3k sqft5046 Sun Rivers Dr, Kamloops 1, BC V2H 1R4For SaleEngel & Volkers
- C$974,0004 bd3 ba2.6k sqft2061 Galore Cres, Kamloops, BC V2E 0A7For SaleMLS ID #10385197, Chris Town. Association of Interior REALTORS
- C$984,9004 bd2 ba2.2k sqft1775 Apple Ln, Kamloops, BC V2C 4M9For SaleMLS ID #10389919, Helen Ralph. Association of Interior REALTORS
- C$1,100,0002 bd2 ba1.8k sqft506 Pointe Pl, Kamloops 1, BC V2H 0C1For SaleMLS ID #10393010, Lisa Russell. Association of Interior REALTORS
- C$948,0003 bd3 ba2.7k sqft906 Invermere Ct, Kamloops, BC V2B 7T4For SaleMLS ID #10394798, Jarod Johannesson. Association of Interior REALTORS
- C$899,9003 bd2 ba2.1k sqft2330 Rosewood Ave, Kamloops, BC V2B 4Z1For SaleMLS ID #10393031, Jonathan Serediak. Association of Interior REALTORS
