Beautifully appointed Tuscan-style home located in the prestigious Sun Rivers Golf & Country Club community, just five minutes from the city centre. This elegant two-storey residence offers 4 bedrooms, 3 bathrooms, and a grand open-concept designer kitchen complete with a walk-in pantry and wine closet featuring handcrafted iron doors. The spacious living room flows seamlessly into the dining area, highlighted by a cozy gas fireplace. The main-floor primary suite features a generous ensuite, while the laundry room is conveniently located on the same level. Access the upper floor via the stunning staircase or your private elevator. Comfort is ensured year-round with geothermal heating and in-floor radiant heat. Additional highlights include a covered patio with a gas fireplace, durable stucco exterior, tile roof, and an attached two-car garage with an extended driveway providing ample additional parking. Ideally situated at the corner of Sun Rivers Drive and Visao Court, this exceptional home enjoys a prime location directly across from the 10th green of the Bighorn Golf Course.
For sale
C$1,088,000
3001 Visao Ct, Kamloops 1, BC V2H 0C6
4beds
2,864sqft
Single Family Residence
Built in 2011
9,147 Square Feet Lot
$-- Zestimate®
C$380/sqft
C$45/mo HOA
What's special
- 13 days |
- 6 |
- 1 |
Zillow last checked:
Listing updated:
Listed by:
Phil Dabner,
Engel & Volkers Kamloops
Source: Association of Interior REALTORS,MLS®#: 10395114Originating MLS®#: Association of Interior REALTORS
Facts & features
Interior
Bedrooms & bathrooms
- Bedrooms: 4
- Bathrooms: 3
- Full bathrooms: 2
- 1/2 bathrooms: 1
Primary bedroom
- Level: Main
- Dimensions: 14.08x9.25
Bedroom
- Level: Main
- Dimensions: 13.42x9.25
Bedroom
- Level: Second
- Dimensions: 12.50x11.67
Bedroom
- Level: Second
- Dimensions: 11.00x12.42
Other
- Features: Four Piece Bathroom
- Level: Main
- Dimensions: 0 x 0
Dining room
- Level: Main
- Dimensions: 12.58x9.58
Family room
- Level: Second
- Dimensions: 13.08x8.17
Foyer
- Level: Main
- Dimensions: 8.00x6.17
Other
- Features: Four Piece Bathroom
- Level: Second
- Dimensions: 0 x 0
Half bath
- Features: Two Piece Bathroom
- Level: Main
- Dimensions: 0 x 0
Kitchen
- Level: Main
- Dimensions: 11.33x12.33
Laundry
- Level: Main
- Dimensions: 7.25x8.67
Living room
- Level: Main
- Dimensions: 12.58x13.17
Office
- Level: Second
- Dimensions: 13.00x10.58
Other
- Level: Second
- Dimensions: 14.08x10.25
Heating
- Geothermal
Cooling
- Geothermal
Appliances
- Included: Dryer, Dishwasher, Microwave, Range, Refrigerator, Range Hood, Washer
- Laundry: In Unit
Features
- Central Vacuum, Pantry
- Flooring: Mixed
- Windows: Blinds, Window Treatments
- Has basement: No
- Number of fireplaces: 2
- Fireplace features: Gas
Interior area
- Total interior livable area: 2,864 sqft
- Finished area above ground: 2,864
- Finished area below ground: 0
Video & virtual tour
Property
Parking
- Total spaces: 2
- Parking features: Additional Parking, Attached, Garage
- Attached garage spaces: 2
- Details: Strata Parking Type:Part of Strata/Assoc Lot
Features
- Levels: Two
- Stories: 2
- Patio & porch: Balcony
- Exterior features: Balcony, Sprinkler/Irrigation, Private Yard
- Pool features: None
Lot
- Size: 9,147 Square Feet
- Features: Central Business District, Corner Lot, Near Golf Course, Landscaped, Level, Sprinklers In Ground
Details
- Parcel number: 903012711
- Zoning: SFA
- Special conditions: Standard
Construction
Type & style
- Home type: SingleFamily
- Architectural style: Two Story
- Property subtype: Single Family Residence
Materials
- Mixed, Stucco
- Foundation: Concrete Perimeter
- Roof: Tile
Condition
- New construction: No
- Year built: 2011
Utilities & green energy
- Sewer: Public Sewer
- Water: Community/Coop
Community & HOA
Community
- Features: Recreation Area, Shopping
- Security: Security System, Carbon Monoxide Detector(s), Smoke Detector(s)
HOA
- Has HOA: Yes
- HOA fee: C$45 monthly
Location
- Region: Kamloops 1
Financial & listing details
- Price per square foot: C$380/sqft
- Annual tax amount: C$7,305
- Date on market: 7/17/2026
- Cumulative days on market: 27 days
- Ownership: Leasehold,Indigenous Lands
Phil Dabner
Phil Dabner
By pressing Contact Agent, you agree that the real estate professional identified above may call/text you about your search, which may involve use of automated means and pre-recorded/artificial voices. You don't need to consent as a condition of buying any property, goods, or services. Message/data rates may apply. You also agree to our Terms of Use. Zillow does not endorse any real estate professionals. We may share information about your recent and future site activity with your agent to help them understand what you're looking for in a home.
Price history
Price history is unavailable.
Public tax history
Tax history is unavailable.
Climate risks
Neighborhood: V2H
Nearby schools
GreatSchools rating
No schools nearby
We couldn't find any schools near this home.
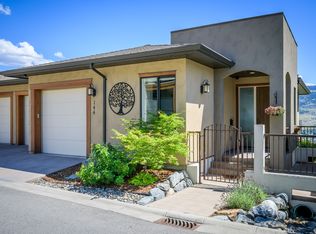
- C$849,0004 bd3 ba2.9k sqft144 Belmonte Way, Kamloops 1, BC V2H0C6For Sale
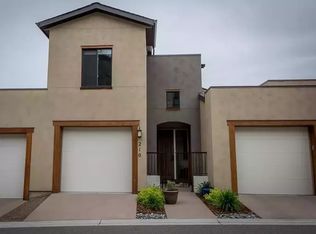
- C$--3 bd3 ba1.6k sqft216 Belmonte St #216, Kamloops 1, BC V2H0C6Off Market
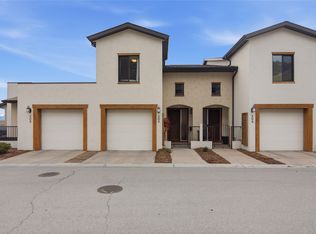
- C$599,9002 bd3 ba1.8k sqft504 Belmonte Ave, Kamloops 1, BC V2H0C6For Sale
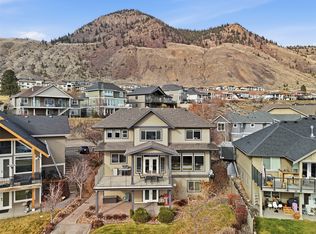
- C$1,150,0006 bd4 ba4.1k sqft1914 Ironwood St, Kamloops 1, BC V2H0A6For Sale
- C$759,6003 bd3 ba2.2k sqft703 Belmonte Ter, Kamloops 1, BC V2H0C6For Sale
- C$749,9002 bd3 ba2.2k sqft612 Belmonte Ct, Kamloops 1, BC V2H0C6For Sale
- C$1,149,0003 bd3 ba2.7k sqft4038 Rio Vista Way, Kamloops, BC V2H0E1For Sale
- C$1,149,9003 bd3 ba3k sqft1900 Irongate Pl #52, Kamloops 1, BC V2H0B1For Sale
Similar homes
- C$1,089,0004 bd3 ba2.9k sqft536 Trillium Dr, Kamloops 1, BC V2H 1R8For Sale
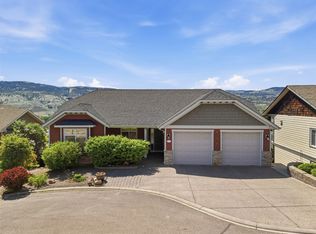 MLS ID #10386689, Jerri Van. Association of Interior REALTORS
 - C$1,149,9003 bd3 ba3k sqft1900 Irongate Pl #52, Kamloops 1, BC V2H 0B1For Sale
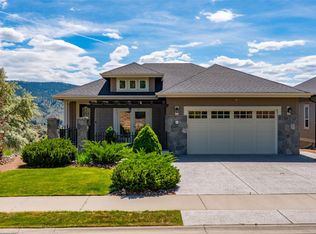 MLS ID #10391604, Marc Bouchard. Association of Interior REALTORS
 - C$1,150,0006 bd4 ba4.1k sqft1914 Ironwood St, Kamloops 1, BC V2H 0A6For SaleMLS ID #10377994, Jessica Gunnlaugson. Association of Interior REALTORS
- C$1,149,0003 bd3 ba2.7k sqft4038 Rio Vista Way, Kamloops, BC V2H 0E1For Sale
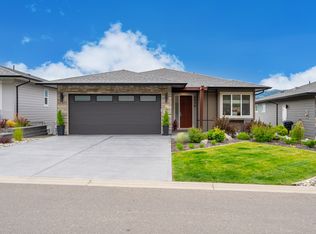 MLS ID #10379385, Lisa Russell. Association of Interior REALTORS
 - C$849,0004 bd3 ba2.9k sqft144 Belmonte Way, Kamloops 1, BC V2H 0C6For SaleMLS ID #10392373, Daljit Sadhra. Association of Interior REALTORS
- C$949,9003 bd3 ba2.5k sqft317 Mariposa Ct, Kamloops 1, BC V2H 1R3For SaleMLS ID #10373707, Frank Almond. Association of Interior REALTORS
- C$1,299,9006 bd5 ba3.7k sqft1143 Canyon Ridge Dr, Kamloops 1, BC V2H 0A1For SaleMLS ID #10392566, Aron Alexander. Association of Interior REALTORS
- C$1,099,0004 bd4 ba3.3k sqft907 Quail Dr, Kamloops, BC V2B 8N9For SaleMLS ID #10394367, Dylan Mcguire. Association of Interior REALTORS
- C$899,9003 bd3 ba2.8k sqft788 Rosewood Cres, Kamloops 1, BC V2H 1S4For SaleMLS ID #10392801, Rebecca Ouellet. Association of Interior REALTORS
- C$1,099,0005 bd4 ba2.8k sqft2079 Glenmohr Dr, Kamloops, BC V1S 1N4For SaleMLS ID #10382656, Blair Rota. Association of Interior REALTORS
- C$959,9004 bd3 ba3.7k sqft1589 Golf Ridge Dr, Kamloops 1, BC V2H 0A5For SaleMLS ID #10381403, Chris Chan. Association of Interior REALTORS
- C$949,9007 bd5 ba3.9k sqft1153 14th St, Kamloops, BC V2B 8K7For SaleMLS ID #10396392, Francis Ramunno. Association of Interior REALTORS
- C$939,0004 bd4 ba3k sqft294 Robson Dr, Kamloops, BC V2E 1W1For SaleMLS ID #10395762, Kip Clere. Association of Interior REALTORS
- C$1,174,9005 bd4 ba3.1k sqft1052 Quail Dr, Kamloops, BC V2B 8N9For SaleMLS ID #10394529, Scott Mcdowell. Association of Interior REALTORS
- C$759,6003 bd3 ba2.2k sqft703 Belmonte Ter, Kamloops 1, BC V2H 0C6For SaleMLS ID #10375883, Tracy Mackenzie. Association of Interior REALTORS
- C$734,9003 bd3 ba2.3k sqft1583 Golf Ridge Dr, Kamloops 1, BC V2H 0A5For SaleMLS ID #10395228, Chelsea Dufficy. Association of Interior REALTORS
- C$1,100,0003 bd3 ba2.2k sqft1881 Pratt Rd, Kamloops, BC V2C 5J4For SaleMLS ID #10393900, Nolan Pastoor. Association of Interior REALTORS
- C$1,185,0004 bd3 ba3.3k sqft975 Regent Cres, Kamloops, BC V1S 1W9For SaleMLS ID #10394702, Brendan Shaw. Association of Interior REALTORS
- C$999,9906 bd3 ba3.3k sqft474 Strathcona Ter, Kamloops, BC V2C 1B9For SaleMLS ID #10394281, Seiji Brown. Association of Interior REALTORS
- C$749,9002 bd3 ba2.2k sqft612 Belmonte Ct, Kamloops 1, BC V2H 0C6For SaleMLS ID #10383482, Mike Shannon. Association of Interior REALTORS
