Welcome to 2079 Glenmohr Drive, a 1-acre treed and private lot in the heart of the city! With a total of 5 bedrooms and 4 bathrooms, this home is well suited for a growing family. The main floor features an open concept with a bright kitchen with granite countertops and stainless steel appliances. With a level entry out to the backyard, the landscaped grounds make this an entertainer's dream for summer evenings and loved ones coming together. The top level boasts majority of the bedrooms, all boasting with natural light and utilized properly for maximum storage. Location is key and this home has it all; enjoy close proximity to biking and hiking trails right at your doorstep. Additionally, a short drive will take you to shopping centers, restaurants, and is part of the Pacific Way Elementary Catchment. Meas are approx, buyer to confirm if important. Book your private viewing today!
For sale
C$1,080,000
2079 Glenmohr Dr, Kamloops, BC V1S 1N4
5beds
2,879sqft
Single Family Residence
Built in 1996
1.02 Acres Lot
$-- Zestimate®
C$375/sqft
C$-- HOA
What's special
Stainless steel appliances
- 6 days |
- 15 |
- 0 |
Zillow last checked:
Listing updated:
Listed by:
Blair Rota,
eXp Realty (Kamloops),
Erin Arksey,
eXp Realty (Kamloops)
Source: Association of Interior REALTORS,MLS®#: 10398260Originating MLS®#: Association of Interior REALTORS
Facts & features
Interior
Bedrooms & bathrooms
- Bedrooms: 5
- Bathrooms: 4
- Full bathrooms: 3
- 1/2 bathrooms: 1
Primary bedroom
- Description: Primary Bedroom
- Level: Second
- Dimensions: 13.08x15.83
Bedroom
- Description: Bedroom
- Level: Basement
- Dimensions: 13.67x13.92
Bedroom
- Description: Bedroom
- Level: Second
- Dimensions: 12.50x11.67
Bedroom
- Description: Bedroom
- Level: Second
- Dimensions: 8.25x20.83
Bedroom
- Description: Bedroom
- Level: Second
- Dimensions: 10.00x10.00
Other
- Description: Ensuite - Full
- Features: Four Piece Bathroom
- Level: Second
- Dimensions: 0 x 0
Dining room
- Description: Dining Room
- Level: Main
- Dimensions: 11.08x7.83
Family room
- Description: Family Room
- Level: Main
- Dimensions: 19.00x15.33
Other
- Description: Bathroom - Full
- Features: Four Piece Bathroom
- Level: Second
- Dimensions: 0 x 0
Other
- Description: Bathroom - Full
- Features: Four Piece Bathroom
- Level: Basement
- Dimensions: 0 x 0
Half bath
- Description: Bathroom - Half
- Features: Two Piece Bathroom
- Level: Main
- Dimensions: 0 x 0
Kitchen
- Description: Kitchen
- Level: Main
- Dimensions: 11.08x11.58
Laundry
- Description: Laundry
- Level: Main
- Dimensions: 8.08x7.67
Living room
- Description: Living Room
- Level: Main
- Dimensions: 13.08x10.92
Recreation
- Description: Recreation Room
- Level: Basement
- Dimensions: 24.33x19.33
Utility room
- Description: Utility Room
- Level: Basement
- Dimensions: 13.58x20.25
Heating
- Forced Air
Cooling
- Central Air
Appliances
- Included: Dryer, Dishwasher, Range, Refrigerator, Washer
Features
- Flooring: Mixed
- Basement: Full,Finished
- Number of fireplaces: 2
- Fireplace features: Gas
Interior area
- Total interior livable area: 2,879 sqft
- Finished area above ground: 2,082
- Finished area below ground: 797
Property
Parking
- Total spaces: 2
- Parking features: Additional Parking, Attached, Garage, RV Access/Parking
- Attached garage spaces: 2
Features
- Levels: Three Or More,Multi/Split
- Stories: 3
- Patio & porch: Deck, Patio
- Exterior features: Private Yard
- Pool features: None
- Fencing: Fenced
- Has view: Yes
- View description: Panoramic
- Waterfront features: None
Lot
- Size: 1.02 Acres
- Features: Private, Secluded, Wooded
Details
- Parcel number: 003004902
- Zoning: R3
- Special conditions: Standard
Construction
Type & style
- Home type: SingleFamily
- Property subtype: Single Family Residence
Materials
- Stucco, Wood Frame
- Foundation: Concrete Perimeter
- Roof: Asphalt,Shingle
Condition
- New construction: No
- Year built: 1996
Utilities & green energy
- Sewer: Public Sewer
- Water: Public
Community & HOA
Community
- Features: Recreation Area, Shopping
HOA
- Has HOA: No
Location
- Region: Kamloops
Financial & listing details
- Price per square foot: C$375/sqft
- Annual tax amount: C$8,621
- Date on market: 8/19/2026
- Cumulative days on market: 139 days
- Ownership: Freehold,Fee Simple
Price history
Price history is unavailable.
Public tax history
Tax history is unavailable.
Climate risks
Neighborhood: Aberdeen
Nearby schools
GreatSchools rating
No schools nearby
We couldn't find any schools near this home.
- C$1,199,9004 bd5 ba3k sqft1294 Brechin Pl, Kamloops, BC V1S0G3For Sale
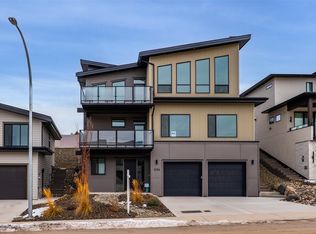
- C$1,295,0005 bd4 ba3.5k sqft2086 Linfield Dr, Kamloops, BC V1S0B8For Sale

- C$--4 bd2 ba2.3k sqft1375 Kinross Pl, Kamloops, BC V1S0B8Off Market
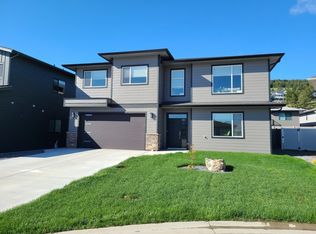
- C$360,0004,356 sqft1600 Aberdeen Dr #110, Kamloops, BC V1S0C7Lot/Land
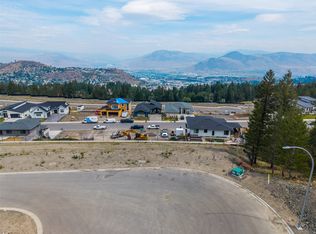
- C$385,0004,356 sqft1600 Aberdeen Dr #109, Kamloops, BC V1S1C4Lot/Land
- C$1,199,9004 bd3 ba2.7k sqft1298 Brechin Pl, Kamloops, BC V1S1J9For Sale
- C$309,0004,791 sqft1600 Aberdeen Dr #115, Kamloops, BC V1S0C7Lot/Land
- C$299,0004,356 sqft1600 Aberdeen Dr #116, Kamloops, BC V1S0C7Lot/Land
Similar homes
- C$995,0005 bd4 ba2.9k sqft444 Azure Pl, Kamloops, BC V2E 2R2For Sale
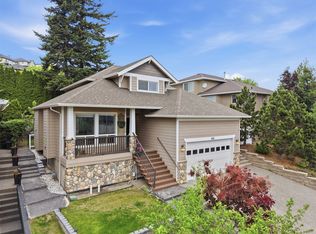 MLS ID #10398659, Erin Arksey. Association of Interior REALTORS
 - C$1,099,9004 bd4 ba2.5k sqft1922 Glen Gary Dr, Kamloops, BC V2E 1R4For Sale
 MLS ID #10397461, Linden Marshall. Association of Interior REALTORS
 - C$963,1003 bd3 ba2.8k sqft1167 Burgess Way, Kamloops, BC V1S 1S9For Sale
 MLS ID #10393606, David Lawrence. Association of Interior REALTORS
 - C$879,0005 bd3 ba2.3k sqft975 Huntleigh Cres, Kamloops, BC V1S 1G9For Sale
 MLS ID #10397337, Kevin Carswell. Association of Interior REALTORS
 - C$1,099,9005 bd4 ba2.9k sqft1937 Skeena Dr, Kamloops, BC V2E 2P3For SaleMLS ID #10396038, Valerie Ferguson. Association of Interior REALTORS
- C$1,119,9005 bd3 ba3k sqft1319 Dunbar Dr, Kamloops, BC V1S 0C6For SaleMLS ID #10396294, Jessica Gunnlaugson. Association of Interior REALTORS
- C$1,149,0004 bd3 ba2.9k sqft2955 Kicking Horse Dr, Kamloops, BC V2E 2L8For SaleMLS ID #10398375, Lian Gayfer. Association of Interior REALTORS
- C$1,185,0004 bd3 ba3.3k sqft975 Regent Cres, Kamloops, BC V1S 1W9For SaleMLS ID #10394702, Brendan Shaw. Association of Interior REALTORS
- C$929,9004 bd3 ba2.6k sqft1373 Copperhead Dr, Kamloops, BC V2E 2T4For SaleMLS ID #10397471, Michael Latta. Association of Interior REALTORS
- C$1,245,0004 bd4 ba3.1k sqft1488 Dunbar Dr, Kamloops, BC V1S 0C6For SaleMLS ID #10395919, Christa Palasty. Association of Interior REALTORS
- C$999,9995 bd3 ba3.5k sqft900 Windbreak St, Kamloops, BC V2B 5P1For SaleMLS ID #10391355, Helen Ralph. Association of Interior REALTORS
- C$999,9004 bd4 ba2.9k sqft992 Canongate Cres, Kamloops, BC V1S 1W8For SaleMLS ID #10374656, Helen Ralph. Association of Interior REALTORS
- C$769,0003 bd3 ba2k sqft813 Regent Cres, Kamloops, BC V1S 1X1For SaleMLS ID #10398569, Lindsay Pittman. Association of Interior REALTORS
- C$799,9005 bd4 ba3.1k sqft2269 Balfour Ct, Kamloops, BC V1S 1H5For SaleMLS ID #10396840, Jenna Brown. Association of Interior REALTORS
- C$949,9005 bd4 ba2.7k sqft2049 Tremerton Dr, Kamloops, BC V2E 2L1For SaleMLS ID #10396730, Quinn Pache. Association of Interior REALTORS
- C$939,0004 bd4 ba3k sqft294 Robson Dr, Kamloops, BC V2E 1W1For SaleMLS ID #10395762, Kip Clere. Association of Interior REALTORS
- C$1,174,9005 bd4 ba3.1k sqft1052 Quail Dr, Kamloops, BC V2B 8N9For SaleMLS ID #10394529, Scott Mcdowell. Association of Interior REALTORS
- C$1,229,0006 bd4 ba4.1k sqft1716 Foxtail Dr, Kamloops, BC V1S 0B1For SaleMLS ID #10390652, Robert Lambden. Association of Interior REALTORS
- C$1,248,0004 bd3 ba3.2k sqft1648 Skeena Pl, Kamloops, BC V2E 2P3For SaleMLS ID #10396467, Kip Clere. Association of Interior REALTORS
- C$949,9003 bd3 ba2.7k sqft2298 Balfour Ct, Kamloops, BC V1S 1H5For SaleMLS ID #10388785, Jennifer Huseby. Association of Interior REALTORS
