Beautifully maintained and exceptionally well cared for, this 3 bedroom, 3 bathroom Aberdeen home offers a warm and inviting interior with pride of ownership evident throughout. The backyard has been thoughtfully landscaped with lovely garden spaces and a number of newly planted trees that will continue to mature and create additional privacy. Downstairs, a self-contained bachelor suite with its own private entrance provides excellent flexibility for extended family, guests or additional income, with laundry shared between the main home and suite. Complete with a double garage and additional parking, this move-in-ready home is ideally located close to schools, trails and all the amenities Aberdeen has to offer.
For sale
C$769,000
813 Regent Cres, Kamloops, BC V1S 1X1
3beds
2,020sqft
Single Family Residence
Built in 1995
4,791 Square Feet Lot
$-- Zestimate®
C$381/sqft
C$-- HOA
What's special
Warm and inviting interiorLovely garden spacesDouble garageAdditional parking
- 1 day |
- 10 |
- 0 |
Zillow last checked:
Listing updated:
Listed by:
Lindsay Pittman,
Stonehaus Realty Corp
Source: Association of Interior REALTORS,MLS®#: 10398569Originating MLS®#: Association of Interior REALTORS
Facts & features
Interior
Bedrooms & bathrooms
- Bedrooms: 3
- Bathrooms: 3
- Full bathrooms: 3
Primary bedroom
- Description: Primary Bedroom
- Level: Main
- Dimensions: 11.33x13.92
Bedroom
- Description: Bedroom
- Level: Main
- Dimensions: 8.75x12.17
Bedroom
- Description: Bedroom
- Level: Main
- Dimensions: 8.58x12.17
Other
- Description: Ensuite - Three Quarter
- Features: Three Piece Bathroom
- Level: Main
- Dimensions: 0 x 0
Breakfast room nook
- Level: Main
- Dimensions: 12.75x8.08
Dining room
- Description: Dining Room
- Level: Main
- Dimensions: 13.00x11.75
Other
- Description: Bathroom - Three Quarter
- Features: Three Piece Bathroom
- Level: Basement
- Dimensions: 0 x 0
Other
- Description: Bathroom - Full
- Features: Four Piece Bathroom
- Level: Main
- Dimensions: 0 x 0
Kitchen
- Features: Additional Living Quarters
- Level: Lower
- Dimensions: 14.33x9.17
Kitchen
- Description: Kitchen
- Level: Main
- Dimensions: 11.17x12.75
Living room
- Description: Living Room
- Level: Main
- Dimensions: 11.92x14.42
Living room
- Features: Additional Living Quarters
- Level: Lower
- Dimensions: 12.75x22.08
Recreation
- Description: Recreation Room
- Level: Basement
- Dimensions: 22.00x13.00
Heating
- Forced Air
Cooling
- Central Air
Features
- Flooring: Mixed
- Basement: Full
- Number of fireplaces: 1
- Fireplace features: Gas
Interior area
- Total interior livable area: 2,020 sqft
- Finished area above ground: 1,240
- Finished area below ground: 780
Property
Parking
- Total spaces: 2
- Parking features: Additional Parking, Attached, Garage
- Attached garage spaces: 2
Features
- Levels: Two
- Stories: 2
- Pool features: None
- Waterfront features: None
Lot
- Size: 4,791 Square Feet
Details
- Parcel number: 019012357
- Zoning: R1
- Special conditions: Standard
Construction
Type & style
- Home type: SingleFamily
- Architectural style: Two Story
- Property subtype: Single Family Residence
Materials
- Vinyl Siding, Wood Frame
- Foundation: Concrete Perimeter
- Roof: Asphalt,Shingle
Condition
- New construction: No
- Year built: 1995
Utilities & green energy
- Sewer: Public Sewer
- Water: Public
Community & HOA
HOA
- Has HOA: No
Location
- Region: Kamloops
Financial & listing details
- Price per square foot: C$381/sqft
- Annual tax amount: C$4,838
- Date on market: 8/24/2026
- Cumulative days on market: 2 days
- Ownership: Freehold,Fee Simple
Price history
Price history is unavailable.
Public tax history
Tax history is unavailable.
Climate risks
Neighborhood: Aberdeen
Nearby schools
GreatSchools rating
No schools nearby
We couldn't find any schools near this home.
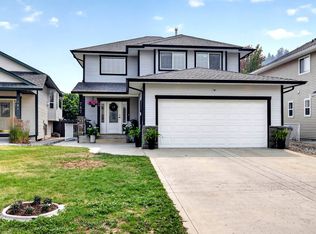
- C$699,9004 bd4 ba2.6k sqft2365 Abbeyglen Way #31, Kamloops, BC V1S1Y3For Sale

- C$839,9006 bd4 ba2.2k sqft787 Bramble Ct, Kamloops, BC V1S1Z5For Sale
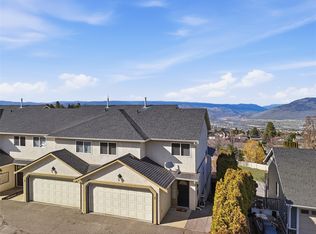
- C$559,0003 bd3 ba1.8k sqft750 Dunrobin Dr #7, Kamloops, BC V1S1X3For Sale
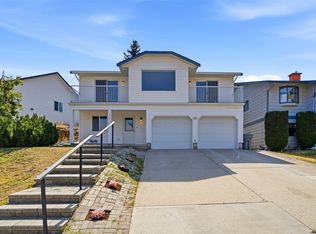
- C$459,9004 bd3 ba1.7k sqft726 Dunrobin Dr #1, Kamloops, BC V1S1X3For Sale

- C$639,9003 bd3 ba2.3k sqft738 Dunrobin Dr #6, Kamloops, BC V1S0B9For Sale
- C$799,9003 bd3 ba2.3k sqft2299 Ainslie Pl, Kamloops, BC V1S1H3For Sale
- C$639,9003 bd3 ba1.7k sqft1055 Aberdeen Dr UNIT 30, Kamloops, BC V1S2A7For Sale
- C$1,185,0004 bd3 ba3.3k sqft975 Regent Cres, Kamloops, BC V1S1W9For Sale
Similar homes
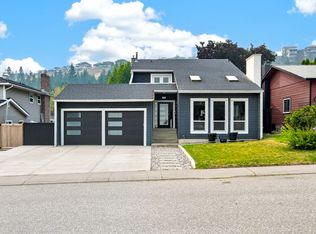
- C$759,0003 bd3 ba2k sqft913 Greystone Cres, Kamloops, BC V1S 1K7For Sale
 MLS ID #10396639, Christa Palasty. Association of Interior REALTORS
 - C$814,9003 bd3 ba2k sqft455 Laurier Dr, Kamloops, BC V1S 1C2For Sale
 MLS ID #10396923, Jarod Johannesson. Association of Interior REALTORS
 - C$648,0003 bd3 ba1.8k sqft2020 Van Horne Dr #12, Kamloops, BC V1S 1G3For Sale
 MLS ID #10397463, Kip Clere. Association of Interior REALTORS
 - C$963,1003 bd3 ba2.8k sqft1167 Burgess Way, Kamloops, BC V1S 1S9For Sale
 MLS ID #10393606, David Lawrence. Association of Interior REALTORS
 - C$849,9903 bd3 ba2.4k sqft413 Robson Dr, Kamloops, BC V2E 1W2For SaleMLS ID #10395516, Taj Sandur. Association of Interior REALTORS
- C$949,9003 bd3 ba2.7k sqft2298 Balfour Ct, Kamloops, BC V1S 1H5For SaleMLS ID #10388785, Jennifer Huseby. Association of Interior REALTORS
- C$599,9003 bd3 ba2.5k sqft2030 Van Horne Dr #27, Kamloops, BC V1S 1P6For SaleMLS ID #10394297, Blair Rota. Association of Interior REALTORS
- C$995,0005 bd4 ba2.9k sqft444 Azure Pl, Kamloops, BC V2E 2R2For SaleMLS ID #10398659, Erin Arksey. Association of Interior REALTORS
- C$649,9003 bd2 ba1.5k sqft575 Gleneagles Dr, Kamloops, BC V2E 1X1For SaleMLS ID #10397639, Jestine Hinch. Association of Interior REALTORS
- C$789,9004 bd3 ba2.1k sqft1939 Coldwater Dr #142, Kamloops, BC V2E 0B3For SaleMLS ID #10397666, Amanda Mitchell. Association of Interior REALTORS
- C$799,9003 bd3 ba2.2k sqft1651 Valleyview Dr #25, Kamloops, BC V2C 0A4For SaleMLS ID #10391490, Natalie Husband. Association of Interior REALTORS
- C$699,9994 bd3 ba2.5k sqft1575 Springhill Dr #45, Kamloops, BC V2E 2N9For SaleMLS ID #10395710, Amanda Mitchell. Association of Interior REALTORS
- C$624,9003 bd2 ba1.6k sqft1323 Kinross Pl #120, Kamloops, BC V1S 0B8For SaleMLS ID #10398370, Parker Bennett. Association of Interior REALTORS
- C$699,9004 bd2 ba1.9k sqft1542 Mount Dufferin Cres, Kamloops, BC V2E 1C2For SaleMLS ID #10394983, Quinn Pache. Association of Interior REALTORS
- C$849,9004 bd3 ba2.6k sqft210 Robson Dr, Kamloops, BC V2E 1W1For SaleMLS ID #10395372, Linda Turner. Association of Interior REALTORS
- C$694,9004 bd3 ba2.1k sqft1933 Ash Wynd, Kamloops, BC V1S 1X5For SaleMLS ID #10387219, Jarod Johannesson. Association of Interior REALTORS
- C$774,9004 bd2 ba2.6k sqft1670 Happyvale Ave, Kamloops, BC V2B 4H2For SaleMLS ID #10396928, Sanjay Kosmadia. Association of Interior REALTORS
- C$929,9004 bd3 ba2.6k sqft1373 Copperhead Dr, Kamloops, BC V2E 2T4For SaleMLS ID #10397471, Michael Latta. Association of Interior REALTORS
- C$649,9004 bd3 ba2k sqft781 Springridge Pl, Kamloops, BC V2E 1C8For SaleMLS ID #10396081, Parker Bennett. Association of Interior REALTORS
- C$799,9004 bd2 ba2.4k sqft728 Driftwood Pl, Kamloops, BC V2B 7Y5For SaleMLS ID #10396231, Natalie Husband. Association of Interior REALTORS
