Welcome to Meadowlark Terrace, one of Valleyview's most desirable bare land strata communities. Backing onto peaceful greenspace, this beautifully maintained home offers an exceptional outdoor setting with a private, park-like yard designed for relaxation. Mature landscaping, vibrant perennial gardens and a charming pergola create a tranquil retreat, while the spacious deck captures sweeping city and hillside views. Inside, the bright, thoughtfully designed layout showcases quality finishes throughout. The kitchen features rich cherry cabinetry, quartz countertops and opens seamlessly to the main living area for effortless entertaining. Heated ceramic tile floors in the kitchen and bathrooms provide year-round comfort, while the generous primary suite offers a relaxing escape with a well-appointed ensuite. Additional highlights include central A/C, central vacuum, underground sprinklers and an attached garage. Residents of this meticulously maintained bare land strata enjoy RV parking and a year-round indoor swimming pool. Ideally located close to shopping, parks, transit and everyday amenities, this move-in ready home offers the perfect combination of peaceful outdoor living and convenient city access.
For sale
C$799,900
1651 Valleyview Dr #25, Kamloops, BC V2C 0A4
3beds
2,224sqft
Single Family Residence
Built in 2004
4,791 Square Feet Lot
$-- Zestimate®
C$360/sqft
C$200/mo HOA
What's special
Peaceful greenspaceMature landscapingVibrant perennial gardensCharming pergolaBright thoughtfully designed layoutQuality finishes throughoutQuartz countertops
- 38 days |
- 59 |
- 5 |
Zillow last checked:
Listing updated:
Listed by:
Natalie Husband,
Royal LePage Westwin Realty
Source: Association of Interior REALTORS,MLS®#: 10391490Originating MLS®#: Association of Interior REALTORS
Facts & features
Interior
Bedrooms & bathrooms
- Bedrooms: 3
- Bathrooms: 3
- Full bathrooms: 3
Primary bedroom
- Features: Walk-In Closet(s)
- Level: Main
- Dimensions: 16.92x14.08
Bedroom
- Level: Main
- Dimensions: 10.75x11.58
Bedroom
- Level: Basement
- Dimensions: 8.92x16.25
Other
- Features: Three Piece Bathroom
- Level: Main
- Dimensions: 0 x 0
Breakfast room nook
- Description: breakfast nook
- Level: Main
- Dimensions: 16.42x14.33
Dining room
- Level: Main
- Dimensions: 19.42x7.17
Foyer
- Level: Basement
- Dimensions: 5.33x16.25
Other
- Features: Four Piece Bathroom
- Level: Basement
- Dimensions: 0 x 0
Other
- Features: Four Piece Bathroom
- Level: Main
- Dimensions: 0 x 0
Kitchen
- Level: Main
- Dimensions: 15.08x13.08
Laundry
- Level: Main
- Dimensions: 9.83x6.83
Living room
- Level: Main
- Dimensions: 15.92x11.17
Recreation
- Level: Basement
- Dimensions: 28.92x15.58
Storage room
- Level: Basement
- Dimensions: 7.67x12.58
Heating
- Forced Air, Natural Gas
Cooling
- Central Air
Appliances
- Laundry: In Unit
Features
- Flooring: Mixed
- Basement: Finished
- Number of fireplaces: 1
- Fireplace features: Gas
Interior area
- Total interior livable area: 2,224 sqft
- Finished area above ground: 1,359
- Finished area below ground: 865
Property
Parking
- Total spaces: 2
- Parking features: Attached, Garage, On Site, RV Access/Parking
- Attached garage spaces: 2
- Details: Strata Parking Type:Part of Strata/Assoc Lot
Features
- Levels: Two
- Stories: 2
- Patio & porch: Balcony
- Exterior features: Balcony
- Pool features: None
Lot
- Size: 4,791 Square Feet
Details
- Parcel number: 018817149
- Zoning: RM1
- Special conditions: Standard
Construction
Type & style
- Home type: SingleFamily
- Architectural style: Two Story
- Property subtype: Single Family Residence
Materials
- Stucco, Wood Frame
- Foundation: Concrete Perimeter
- Roof: Asphalt,Shingle
Condition
- New construction: No
- Year built: 2004
Utilities & green energy
- Sewer: Public Sewer
- Water: Public
Community & HOA
HOA
- Has HOA: No
- Amenities included: Clubhouse, Maintenance Grounds, Indoor Pool, Pool, Spa/Hot Tub, Trash, Water
- Services included: Association Management, Recreation Facilities, Sewer, Snow Removal, Trash, Water
- HOA fee: C$200 monthly
Location
- Region: Kamloops
Financial & listing details
- Price per square foot: C$360/sqft
- Annual tax amount: C$5,222
- Date on market: 7/2/2026
- Cumulative days on market: 39 days
- Ownership: Freehold,Bare Land Strata
N
Natalie Husband
By pressing Contact Agent, you agree that the real estate professional identified above may call/text you about your search, which may involve use of automated means and pre-recorded/artificial voices. You don't need to consent as a condition of buying any property, goods, or services. Message/data rates may apply. You also agree to our Terms of Use. Zillow does not endorse any real estate professionals. We may share information about your recent and future site activity with your agent to help them understand what you're looking for in a home.
Price history
Price history is unavailable.
Public tax history
Tax history is unavailable.
Climate risks
Neighborhood: Valleyview
Nearby schools
GreatSchools rating
No schools nearby
We couldn't find any schools near this home.
- C$999,0004 bd3 ba3k sqft1651 Valleyview Dr #34, Kamloops, BC V2C0A4For Sale

- C$574,9002 bd1 ba1.6k sqft1693 Valleyview Dr, Kamloops, BC V2C4B6For Sale
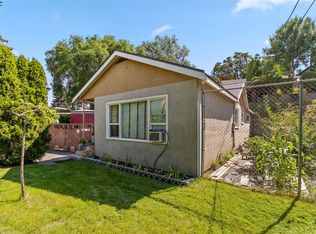
- C$850,0004 bd3 ba3k sqft219 Strom Rd, Kamloops, BC V2C4M1For Sale

- C$399,9004,791 sqft1722 Valleyview Dr, Kamloops, BC V2C4C1Lot/Land
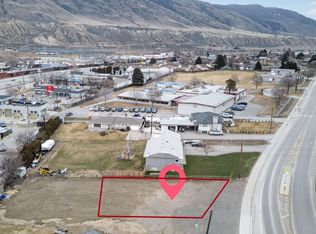
- C$369,9006,969 sqft1720 Valleyview Dr, Kamloops, BC V2C4C1Lot/Land
- C$---- bd-- ba-- sqft1619 Valleyview Dr, Kamloops, BC V2C4B4Off Market
- C$1,249,5003 bd2 ba2.6k sqft1590 Lorne St E, Kamloops, BC V2C1X6For Sale
- C$--5.93 acres1740 Kelly Douglas Rd, Kamloops, BC V2C5S4Off Market
Similar homes
- C$850,0004 bd3 ba3k sqft219 Strom Rd, Kamloops, BC V2C 4M1For SaleMLS ID #10396136, Aaron Goddard. Association of Interior REALTORS
- C$884,9004 bd4 ba2.4k sqft260 Miller Pl, Kamloops, BC V2C 5V8For Sale
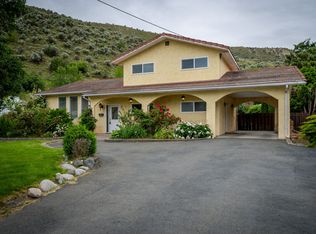 MLS ID #10396888, Mandeep Chahal. Association of Interior REALTORS
 - C$799,9005 bd4 ba3.1k sqft2269 Balfour Ct, Kamloops, BC V1S 1H5For Sale
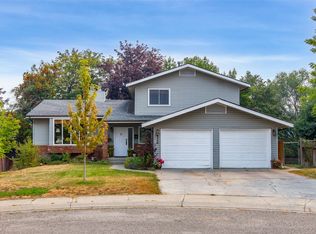 MLS ID #10396840, Jenna Brown. Association of Interior REALTORS
 - C$774,9004 bd2 ba2.6k sqft1670 Happyvale Ave, Kamloops, BC V2B 4H2For Sale
 MLS ID #10396928, Sanjay Kosmadia. Association of Interior REALTORS
 - C$799,9004 bd2 ba2.4k sqft728 Driftwood Pl, Kamloops, BC V2B 7Y5For SaleMLS ID #10396231, Natalie Husband. Association of Interior REALTORS
- C$784,9005 bd3 ba2.7k sqft716 Columbia St, Kamloops, BC V2C 2V4For SaleMLS ID #10390130, Bertie Collins. Association of Interior REALTORS
- C$849,9903 bd3 ba2.4k sqft413 Robson Dr, Kamloops, BC V2E 1W2For SaleMLS ID #10395516, Taj Sandur. Association of Interior REALTORS
- C$849,9004 bd3 ba2.6k sqft210 Robson Dr, Kamloops, BC V2E 1W1For SaleMLS ID #10395372, Linda Turner. Association of Interior REALTORS
- C$765,0002 bd2 ba1.5k sqft531 Stoneridge Cres, Kamloops 1, BC V2H 0A7For SaleMLS ID #10392082, Loni Hamer-Jackson. Association of Interior REALTORS
- C$799,9003 bd3 ba2.6k sqft6750 Heffley Rd, Kamloops, BC V2H 0B4For SaleMLS ID #10396389, Michael Latta. Association of Interior REALTORS
- C$699,9004 bd3 ba1.8k sqft1796 Babine Ave, Kamloops, BC V2E 2P7For SaleMLS ID #10396509, Nolan Pastoor. Association of Interior REALTORS
- C$963,1003 bd3 ba2.8k sqft1167 Burgess Way, Kamloops, BC V1S 1S9For SaleMLS ID #10393606, David Lawrence. Association of Interior REALTORS
- C$799,9004 bd3 ba2.4k sqft2403 Parkview Dr, Kamloops, BC V2B 7H9For SaleMLS ID #10388722, Frank Almond. Association of Interior REALTORS
- C$829,9004 bd3 ba2k sqft1070 Norview Rd, Kamloops, BC V2B 8M1For SaleMLS ID #10392041, Rie Takahashi. Association of Interior REALTORS
- C$639,0003 bd2 ba1.9k sqft1291 Schubert Dr, Kamloops, BC V2B 2G8For SaleMLS ID #10397013, Kip Clere. Association of Interior REALTORS
- C$849,5005 bd3 ba2.6k sqft102 Pearse Pl, Kamloops, BC V2C 4V5For SaleMLS ID #10395358, Kip Clere. Association of Interior REALTORS
- C$899,9004 bd3 ba2.6k sqft364 Collingwood Dr, Kamloops, BC V2B 6B3For SaleMLS ID #10396031, Cameron McKeen. Association of Interior REALTORS
- C$830,0004 bd3 ba2.5k sqft1060 Pine Springs Rd, Kamloops, BC V2B 8A8For SaleMLS ID #10396010, Chelsea Dufficy. Association of Interior REALTORS
- C$699,9994 bd3 ba2.5k sqft1575 Springhill Dr #45, Kamloops, BC V2E 2N9For SaleMLS ID #10395710, Amanda Mitchell. Association of Interior REALTORS
- C$949,9005 bd4 ba2.7k sqft2049 Tremerton Dr, Kamloops, BC V2E 2L1For SaleMLS ID #10396730, Quinn Pache. Association of Interior REALTORS
