Over 100’ of South Thompson River frontage with a private dock, private beach, and unobstructed sunset views—just minutes from downtown Kamloops. This is a rare opportunity to secure true in-town waterfront with full summer moorage in one of the river’s most desirable stretches. The 2,600+ sq.ft. rancher offers a bright, functional layout with 3 bedrooms and 2 bathrooms, designed to maximize natural light and showcase the river from the main living areas. Expansive windows frame the water and mountain backdrop, while the open-concept kitchen and living space flows seamlessly for everyday living and entertaining. An additional dining or sitting area with fireplace provides flexible use. Multiple outdoor spaces—including a concrete patio off the main living area and a dedicated sunset-viewing patio—offer distinct vantage points to enjoy the setting. The landscaped yard features mature trees, established gardens, and direct access to your private beach and dock. With its combination of frontage, usable waterfront features, and proximity to downtown amenities, this property offers a compelling alternative to larger but more remote riverfront options—an increasingly rare opportunity in the Kamloops market. Buyer to confirm all details if deemed important.
For sale
C$1,249,500
1590 Lorne St E, Kamloops, BC V2C 1X6
3beds
2,668sqft
Single Family Residence
Built in 1955
0.38 Acres Lot
$-- Zestimate®
C$468/sqft
C$-- HOA
What's special
- 142 days |
- 40 |
- 1 |
Likely to sell faster than
Zillow last checked:
Listing updated:
Listed by:
Cassidy Morgan,
REMAX Kamloops,
Cathy Morgan,
REMAX Kamloops
Source: Association of Interior REALTORS,MLS®#: 10379818Originating MLS®#: Association of Interior REALTORS
Facts & features
Interior
Bedrooms & bathrooms
- Bedrooms: 3
- Bathrooms: 2
- Full bathrooms: 2
Primary bedroom
- Level: Main
- Dimensions: 13.75x11.17
Bedroom
- Level: Main
- Dimensions: 8.42x16.50
Bedroom
- Level: Main
- Dimensions: 12.83x8.75
Other
- Features: Five Piece Bathroom
- Level: Main
- Dimensions: 0 x 0
Den
- Level: Basement
- Dimensions: 12.50x6.33
Family room
- Level: Main
- Dimensions: 23.25x14.42
Foyer
- Level: Main
- Dimensions: 12.33x7.00
Other
- Features: Four Piece Bathroom
- Level: Main
- Dimensions: 0 x 0
Kitchen
- Level: Main
- Dimensions: 16.50x13.75
Laundry
- Level: Main
- Dimensions: 8.00x10.17
Living room
- Level: Main
- Dimensions: 19.58x13.17
Recreation
- Level: Basement
- Dimensions: 12.75x11.00
Workshop
- Level: Basement
- Dimensions: 18.33x20.75
Heating
- Forced Air, Natural Gas
Cooling
- None
Features
- Den
- Flooring: Mixed
- Basement: Partial,Partially Finished
- Number of fireplaces: 2
- Fireplace features: Gas
Interior area
- Total interior livable area: 2,668 sqft
- Finished area above ground: 2,068
- Finished area below ground: 600
Property
Parking
- Parking features: Additional Parking, Open, On Street
- Has uncovered spaces: Yes
Features
- Levels: Two
- Stories: 2
- Patio & porch: Deck, Patio
- Exterior features: Dock, Private Yard
- Pool features: None
- Has view: Yes
- View description: Mountain(s), Panoramic, River, Valley, Water
- Has water view: Yes
- Water view: River,Water
- Waterfront features: River Front, Waterfront
Lot
- Size: 0.38 Acres
- Features: Central Business District, City Lot, Easy Access, Near Golf Course, Landscaped, Near Park, Waterfront
Details
- Additional structures: Shed(s), Workshop
- Parcel number: 010573518
- Zoning: R2
- Special conditions: Standard
Construction
Type & style
- Home type: SingleFamily
- Architectural style: Ranch
- Property subtype: Single Family Residence
Materials
- Stucco, Wood Frame
- Foundation: Block
- Roof: Asphalt,Shingle
Condition
- New construction: No
- Year built: 1955
Utilities & green energy
- Sewer: Public Sewer
- Water: Public
Community & HOA
Community
- Features: Park, Recreation Area, Airport/Runway, Shopping
HOA
- Has HOA: No
Location
- Region: Kamloops
Financial & listing details
- Price per square foot: C$468/sqft
- Annual tax amount: C$6,631
- Date on market: 3/19/2026
- Cumulative days on market: 143 days
- Ownership: Freehold,Fee Simple
C
Cassidy Morgan
By pressing Contact Agent, you agree that the real estate professional identified above may call/text you about your search, which may involve use of automated means and pre-recorded/artificial voices. You don't need to consent as a condition of buying any property, goods, or services. Message/data rates may apply. You also agree to our Terms of Use. Zillow does not endorse any real estate professionals. We may share information about your recent and future site activity with your agent to help them understand what you're looking for in a home.
Price history
Price history is unavailable.
Public tax history
Tax history is unavailable.
Climate risks
Neighborhood: City Centre
Nearby schools
GreatSchools rating
No schools nearby
We couldn't find any schools near this home.
- C$2,999,5004 bd6 ba7.1k sqft1580 Lorne St E, Kamloops, BC V2C1X6For Sale

- C$---- bd-- ba-- sqft1619 Valleyview Dr, Kamloops, BC V2C4B4Off Market
- C$1,199,9003 bd3 ba3.3k sqft1491 Pine Cres, Kamloops, BC V2C2Z4For Sale

- C$999,0004 bd3 ba3k sqft1651 Valleyview Dr #34, Kamloops, BC V2C0A4For Sale

- C$574,9002 bd1 ba1.6k sqft1693 Valleyview Dr, Kamloops, BC V2C4B6For Sale
- C$799,9003 bd3 ba2.2k sqft1651 Valleyview Dr #25, Kamloops, BC V2C0A4For Sale
- C$369,9006,969 sqft1720 Valleyview Dr, Kamloops, BC V2C4C1Lot/Land
- C$399,9004,791 sqft1722 Valleyview Dr, Kamloops, BC V2C4C1Lot/Land
Similar homes
- C$850,0004 bd3 ba3k sqft219 Strom Rd, Kamloops, BC V2C 4M1For Sale
 MLS ID #10396136, Aaron Goddard. Association of Interior REALTORS
 - C$884,9004 bd4 ba2.4k sqft260 Miller Pl, Kamloops, BC V2C 5V8For Sale
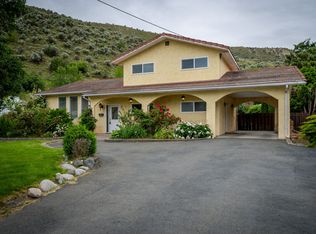 MLS ID #10396888, Mandeep Chahal. Association of Interior REALTORS
 - C$1,299,9005 bd3 ba3.2k sqft869 Schreiner St, Kamloops, BC V2B 5V7For Sale
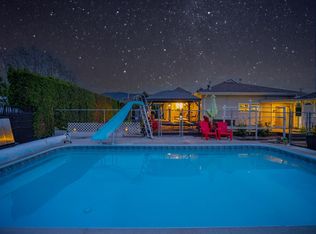 MLS ID #10387728, Jeremia Huxley. Association of Interior REALTORS
 - C$1,499,9004 bd3 ba3.5k sqft2015 High Country Blvd, Kamloops, BC V2E 1L2For Sale
 MLS ID #10392519, Seiji Brown. Association of Interior REALTORS
 - C$774,9004 bd2 ba2.6k sqft1670 Happyvale Ave, Kamloops, BC V2B 4H2For SaleMLS ID #10396928, Sanjay Kosmadia. Association of Interior REALTORS
- C$1,099,0005 bd4 ba2.8k sqft2079 Glenmohr Dr, Kamloops, BC V1S 1N4For SaleMLS ID #10382656, Blair Rota. Association of Interior REALTORS
- C$1,088,0004 bd3 ba2.8k sqft3001 Visao Ct, Kamloops 1, BC V2H 0C6For SaleMLS ID #10395114, Phil Dabner. Association of Interior REALTORS
- C$1,185,0004 bd3 ba3.3k sqft975 Regent Cres, Kamloops, BC V1S 1W9For SaleMLS ID #10394702, Brendan Shaw. Association of Interior REALTORS
- C$1,100,0003 bd3 ba2.2k sqft1881 Pratt Rd, Kamloops, BC V2C 5J4For SaleMLS ID #10393900, Nolan Pastoor. Association of Interior REALTORS
- C$1,150,0005 bd3 ba2.5k sqft1914 Sedgewick Dr, Kamloops, BC V2E 1Z7For SaleMLS ID #10392187, Dana Storfield. Association of Interior REALTORS
- C$1,249,0005 bd5 ba3.8k sqft992 Quail Ct, Kamloops, BC V2B 8P2For SaleMLS ID #10394405, Lisa Moonie. Association of Interior REALTORS
- C$799,9003 bd3 ba2.2k sqft1651 Valleyview Dr #25, Kamloops, BC V2C 0A4For SaleMLS ID #10391490, Natalie Husband. Association of Interior REALTORS
- C$1,295,0004 bd4 ba3.5k sqft603 Porterfield Rd, Kamloops, BC V2B 6M5For SaleMLS ID #10391826, Tyler Becker. Association of Interior REALTORS
- C$1,299,9004 bd3 ba3.1k sqft4774 Cammeray Dr, Kamloops, BC V2H 1N5For SaleMLS ID #10380144, Brian Ledoux. Association of Interior REALTORS
- C$845,0004 bd2 ba2.9k sqft640 Fraser St, Kamloops, BC V2C 3H2For SaleMLS ID #10389134, Bobby Iio. Association of Interior REALTORS
- C$949,9005 bd4 ba2.7k sqft2049 Tremerton Dr, Kamloops, BC V2E 2L1For SaleMLS ID #10396730, Quinn Pache. Association of Interior REALTORS
- C$899,9004 bd3 ba2.6k sqft364 Collingwood Dr, Kamloops, BC V2B 6B3For SaleMLS ID #10396031, Cameron McKeen. Association of Interior REALTORS
- C$1,298,0005 bd4 ba3.3k sqft876 Serle Rd, Kamloops, BC V2B 6L9For SaleMLS ID #10390170, Kip Clere. Association of Interior REALTORS
- C$1,299,9006 bd4 ba3.3k sqft161 Haslett Rd, Kamloops, BC V2H 1T8For SaleMLS ID #10387959, Indy Bal. Association of Interior REALTORS
- C$799,9005 bd4 ba3.1k sqft2269 Balfour Ct, Kamloops, BC V1S 1H5For SaleMLS ID #10396840, Jenna Brown. Association of Interior REALTORS
