Built by the developer for his mom and dad and is being offered for sale for the 1st time. You will note all the attention to detail and quality finishing that has been put into this home. It is very well maintained and commands a panoramic view as well as one of the best locations within the complex. This home offers 3 levels of living/recreation space. The main floor offers 1523 square feet with an open concept living area and an oversized 22" x 24' garage. The lower level offers a further 1523 square feet that is completely finished as well as a 24' x 22' room under the garage with 8 foot clear span ceiling height and an outside and inside man door entrance - there is rough in plumbing and further finishing potential. Then finally there is a 3rd lower level that is 602 square feet that has been used as a worshop and has a 6 foot wide man door and windows and you have access from the front driveway down a 5' paved walkway. A well planned design you have 3 - 21' x 10' covered decks/patios with outstanding views. The main floor deck offers a natural gas BBQ connection as well as entrances from the main living area and master bedroom. The main floor is perfectly level from outside to inside offering great mobility options. The fully finished 2nd level offers 9' ceiling height and larger windows to enjoy the view. The main floor offers 3 skylights, vaulted/cove ceiling, central vac, newer SS appliances, 200 amp electric service. Central air and vaccum, H/E furnace and HWT.
For sale
C$999,000
1651 Valleyview Dr #34, Kamloops, BC V2C 0A4
4beds
3,074sqft
Single Family Residence
Built in 2002
4,791 Square Feet Lot
$-- Zestimate®
C$325/sqft
C$200/mo HOA
What's special
Panoramic viewCentral air
- 18 days |
- 16 |
- 2 |
Zillow last checked:
Listing updated:
Listed by:
Mike Rose,
Riley & Associates Realty Ltd.
Source: Association of Interior REALTORS,MLS®#: 10394892Originating MLS®#: Association of Interior REALTORS
Facts & features
Interior
Bedrooms & bathrooms
- Bedrooms: 4
- Bathrooms: 3
- Full bathrooms: 3
Heating
- Forced Air, Heat Pump
Cooling
- Central Air
Appliances
- Included: Built-In Oven, Cooktop, Dryer, Dishwasher, Electric Water Heater, Refrigerator, Washer
- Laundry: In Unit
Features
- Den
- Basement: Full,Finished
- Has fireplace: Yes
- Fireplace features: Gas
Interior area
- Total interior livable area: 3,074 sqft
- Finished area above ground: 1,537
- Finished area below ground: 1,537
Property
Parking
- Total spaces: 6
- Parking features: Additional Parking, Attached, Garage, On Site
- Attached garage spaces: 2
- Uncovered spaces: 4
- Details: Strata Parking Type:LCP - Limited Common Property
Accessibility
- Accessibility features: Accessible Washer/Dryer, Accessibility Features, Accessible Bedroom, Accessible Central Living Area, Accessible Entrance, Accessible Hallway(s)
Features
- Levels: Three Or More
- Stories: 3
- Entry location: outside entry to all 3 levels
- Patio & porch: Covered, Deck, Patio
- Pool features: Indoor, Pool
- Has view: Yes
- View description: Mountain(s), Panoramic, River, Valley
- Has water view: Yes
- Water view: River
Lot
- Size: 4,791 Square Feet
Details
- Additional structures: Workshop
- Parcel number: 018817238
- Zoning: RM1
- Special conditions: Probate Listing
Construction
Type & style
- Home type: SingleFamily
- Architectural style: Other
- Property subtype: Single Family Residence
Materials
- Roof: Asphalt,Shingle
Condition
- Updated/Remodeled
- New construction: No
- Year built: 2002
Utilities & green energy
- Sewer: Public Sewer
- Water: Public
Community & HOA
HOA
- Has HOA: No
- Amenities included: Clubhouse, Indoor Pool, Meeting/Banquet/Party Room, Party Room, Pool, RV Parking, Snow Removal, Spa/Hot Tub, Trash
- Services included: Snow Removal
- HOA fee: C$200 monthly
Location
- Region: Kamloops
Financial & listing details
- Price per square foot: C$325/sqft
- Tax assessed value: C$888,000
- Annual tax amount: C$6,085
- Date on market: 7/17/2026
- Inclusions: Fridge, stove, dishwasher, washer, dryer, window coverings, central vaccum,
- Ownership: Freehold,Bare Land Strata
M
Mike Rose
By pressing Contact Agent, you agree that the real estate professional identified above may call/text you about your search, which may involve use of automated means and pre-recorded/artificial voices. You don't need to consent as a condition of buying any property, goods, or services. Message/data rates may apply. You also agree to our Terms of Use. Zillow does not endorse any real estate professionals. We may share information about your recent and future site activity with your agent to help them understand what you're looking for in a home.
Price history
Price history is unavailable.
Public tax history
Tax history is unavailable.
Climate risks
Neighborhood: Valleyview
Nearby schools
GreatSchools rating
No schools nearby
We couldn't find any schools near this home.
- C$799,9003 bd3 ba2.2k sqft1651 Valleyview Dr #25, Kamloops, BC V2C0A4For Sale

- C$574,9002 bd1 ba1.6k sqft1693 Valleyview Dr, Kamloops, BC V2C4B6For Sale
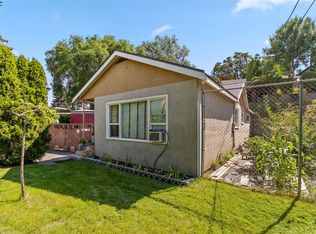
- C$---- bd-- ba-- sqft1619 Valleyview Dr, Kamloops, BC V2C4B4Off Market
- C$399,9004,791.6 Square Feet1722 Valleyview Dr, Kamloops, BC V2C4C1Lot/Land
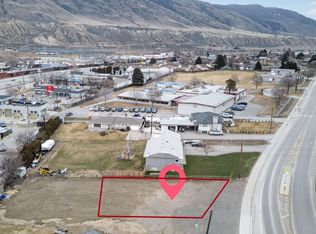
- C$369,9006,969.6 Square Feet1720 Valleyview Dr, Kamloops, BC V2C4C1Lot/Land
- C$1,249,5003 bd2 ba2.6k sqft1590 Lorne St E, Kamloops, BC V2C1X6For Sale
- C$--5.93 Acres1740 Kelly Douglas Rd, Kamloops, BC V2C5S4Off Market
- C$2,999,5004 bd6 ba7.1k sqft1580 Lorne St E, Kamloops, BC V2C1X6For Sale
Similar homes
- C$799,9003 bd3 ba2.2k sqft1651 Valleyview Dr #25, Kamloops, BC V2C 0A4For SaleMLS ID #10391490, Natalie Husband. Association of Interior REALTORS
- C$949,9004 bd4 ba3k sqft468 Grandview Ter, Kamloops, BC V2C 3Z4For Sale
 MLS ID #10396610, Jeremy Hanrahan. Association of Interior REALTORS
 - C$949,9005 bd4 ba2.7k sqft2049 Tremerton Dr, Kamloops, BC V2E 2L1For Sale
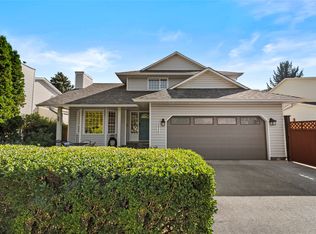 MLS ID #10396730, Quinn Pache. Association of Interior REALTORS
 - C$1,248,0004 bd3 ba3.2k sqft1648 Skeena Pl, Kamloops, BC V2E 2P3For Sale
 MLS ID #10396467, Kip Clere. Association of Interior REALTORS
 - C$999,9906 bd3 ba3.3k sqft474 Strathcona Ter, Kamloops, BC V2C 1B9For SaleMLS ID #10394281, Seiji Brown. Association of Interior REALTORS
- C$939,0004 bd4 ba3k sqft294 Robson Dr, Kamloops, BC V2E 1W1For SaleMLS ID #10395762, Kip Clere. Association of Interior REALTORS
- C$1,088,0004 bd3 ba2.8k sqft3001 Visao Ct, Kamloops 1, BC V2H 0C6For SaleMLS ID #10395114, Phil Dabner. Association of Interior REALTORS
- C$1,199,9003 bd3 ba3.3k sqft1491 Pine Cres, Kamloops, BC V2C 2Z4For SaleMLS ID #10392783, Parker Bennett. Association of Interior REALTORS
- C$884,9004 bd4 ba2.4k sqft260 Miller Pl, Kamloops, BC V2C 5V8For SaleMLS ID #10394152, Mandeep Chahal. Association of Interior REALTORS
- C$925,0005 bd4 ba2.8k sqft1535 Emerald Dr, Kamloops, BC V2E 0C1For SaleMLS ID #10389666, Indy Bal. Association of Interior REALTORS
- C$874,9004 bd3 ba2.1k sqft1448 Pine Cres, Kamloops, BC V2C 2Z3For SaleMLS ID #10393045, Rie Takahashi. Association of Interior REALTORS
- C$995,0005 bd4 ba2.9k sqft444 Azure Pl, Kamloops, BC V2E 2R2For SaleMLS ID #10388789, Erin Arksey. Association of Interior REALTORS
- C$929,9004 bd3 ba2.5k sqft641 Shuswap Rd #309, Kamloops 1, BC V2H 0E2For SaleMLS ID #10395194, Aron Alexander. Association of Interior REALTORS
- C$1,149,9994 bd3 ba3.5k sqft1708 Ironwood Dr, Kamloops 1, BC V2H 0A6For SaleMLS ID #10392385, Indy Bal. Association of Interior REALTORS
- C$999,9005 bd3 ba3.1k sqft2244 Valleyview Dr, Kamloops, BC V2C 4C1For SaleMLS ID #10388805, Nolan Pastoor. Association of Interior REALTORS
- C$1,089,0004 bd3 ba2.9k sqft536 Trillium Dr, Kamloops 1, BC V2H 1R8For SaleMLS ID #10386689, Jerri Van. Association of Interior REALTORS
- C$949,9003 bd3 ba2.5k sqft317 Mariposa Ct, Kamloops 1, BC V2H 1R3For SaleMLS ID #10373707, Frank Almond. Association of Interior REALTORS
- C$849,9004 bd3 ba2.6k sqft210 Robson Dr, Kamloops, BC V2E 1W1For SaleMLS ID #10395372, Linda Turner. Association of Interior REALTORS
- C$1,099,9005 bd4 ba4k sqft2245 Crescent Dr, Kamloops, BC V2C 4J7For SaleMLS ID #10389944, Jestine Hinch. Association of Interior REALTORS
- C$719,0004 bd3 ba2.4k sqft1575 Springhill Dr #31, Kamloops, BC V2E 2N9For SaleMLS ID #10396505, Carmen Zwarich. Association of Interior REALTORS
