Welcome to 309-641 Shuswap Road in the gated community of Sienna Ridge! This might be the best unit in the development with over $135K in additional extras, including a fully finished basement ($65K), a prepaid lease ($45K), a custom kitchen, new flooring, and closet upgrades ($25K). A seamless open concept layout is enhanced by soaring coffered ceilings, plenty of natural light, and quartz countertops throughout. The chef’s kitchen offers upgraded appliances, a large island, multiple pullouts, a pot filler, and a walk-in corner pantry. The kitchen flows effortlessly into the dining and living rooms. The oversized primary suite could be your private oasis, with a spa-like ensuite and a large custom walk-in closet. Downstairs, you will find 2 additional bedrooms, an oversized rec/family room, a third 4-pc bathroom, and a huge storage area/future media room. The covered patio opens onto a beautifully landscaped and fenced private backyard with built-in irrigation, upgraded garden beds, and plenty of lawn.  This home will not disappoint, and no detail has been overlooked.
For sale
C$929,900
641 Shuswap Rd #309, Kamloops 1, BC V2H 0E2
4beds
2,586sqft
Single Family Residence
Built in 2022
5,662 Square Feet Lot
$-- Zestimate®
C$360/sqft
C$213/mo HOA
What's special
Fully finished basementCustom kitchenNew flooringCloset upgradesSeamless open concept layoutSoaring coffered ceilingsPlenty of natural light
- 67 days
- 17
- 0
Zillow last checked:
Listing updated:
Listed by:
Aron Alexander,
REMAX Kamloops
Source: Association of Interior REALTORS,MLS®#: 10395194Originating MLS®#: Association of Interior REALTORS
Facts & features
Interior
Bedrooms & bathrooms
- Bedrooms: 4
- Bathrooms: 3
- Full bathrooms: 3
Primary bedroom
- Description: Primary Bedroom
- Level: Main
- Dimensions: 12.83x15.00
Bedroom
- Description: Bedroom
- Level: Basement
- Dimensions: 11.00x13.00
Bedroom
- Description: Bedroom
- Level: Main
- Dimensions: 12.50x11.50
Bedroom
- Level: Basement
- Dimensions: 11.00x17.50
Other
- Description: Ensuite - Full
- Features: Four Piece Bathroom
- Level: Main
- Dimensions: 0 x 0
Dining room
- Description: Dining Room
- Level: Main
- Dimensions: 11.50x11.17
Other
- Description: Bathroom - Full
- Features: Four Piece Bathroom
- Level: Basement
- Dimensions: 0 x 0
Other
- Description: Bathroom - Full
- Features: Four Piece Bathroom
- Level: Main
- Dimensions: 0 x 0
Other
- Features: Four Piece Bathroom
- Level: Basement
- Dimensions: 0 x 0
Great room
- Description: Great Room
- Level: Main
- Dimensions: 15.00x13.50
Kitchen
- Description: Kitchen
- Level: Main
- Dimensions: 13.33x12.00
Laundry
- Description: Laundry
- Level: Main
- Dimensions: 5.00x8.00
Recreation
- Description: Recreation Room
- Level: Basement
- Dimensions: 15.00x23.83
Storage room
- Level: Basement
- Dimensions: 18.00x20.00
Utility room
- Description: Storage
- Level: Basement
- Dimensions: 11.00x16.00
Heating
- Forced Air, Natural Gas
Cooling
- Central Air
Appliances
- Included: Dryer, Dishwasher, Microwave, Range, Refrigerator, Washer
- Laundry: In Unit
Features
- Central Vacuum Rough-In, Double Vanity, Kitchen Island, Vaulted Ceiling(s)
- Flooring: Mixed
- Windows: Window Treatments
- Basement: Full,Unfinished
- Number of fireplaces: 1
- Fireplace features: Gas
Interior area
- Total interior livable area: 2,586 sqft
- Finished area above ground: 1,550
- Finished area below ground: 1,036
Property
Parking
- Total spaces: 6
- Parking features: Additional Parking, Attached, Garage, Garage Door Opener, On Site, RV Access/Parking
- Attached garage spaces: 2
- Uncovered spaces: 4
- Details: Strata Parking Type:CP - Developer Sublease
Features
- Levels: Two
- Stories: 2
- Patio & porch: Covered, Deck
- Pool features: None
- Has view: Yes
- View description: Panoramic
- Waterfront features: Across the Road Water Frontage, Waterfront
Lot
- Size: 5,662 Square Feet
- Features: Central Business District, Cul-De-Sac, Dead End, Easy Access, Near Golf Course, Landscaped, Level, Secluded
Details
- Parcel number: 903030305
- Zoning: SF
- Special conditions: Standard
Construction
Type & style
- Home type: SingleFamily
- Architectural style: Ranch
- Property subtype: Single Family Residence
Materials
- Fiber Cement, Wood Frame
- Foundation: Concrete Perimeter
- Roof: Asphalt,Shingle
Condition
- New construction: No
- Year built: 2022
Utilities & green energy
- Sewer: Public Sewer
- Water: Public
Community & HOA
Community
- Features: Recreation Area, Shopping
HOA
- Has HOA: Yes
- Amenities included: Gated
- HOA fee: C$213 monthly
Location
- Region: Kamloops 1
Financial & listing details
- Price per square foot: C$360/sqft
- Annual tax amount: C$3,570
- Date on market: 7/20/2026
- Cumulative days on market: 67 days
- Ownership: Leasehold,Indigenous Lands
Price history
Price history is unavailable.
Public tax history
Tax history is unavailable.
Climate risks
Neighborhood: V2H
Nearby schools
GreatSchools rating
No schools nearby
We couldn't find any schools near this home.
- C$829,9003 bd3 ba2.7k sqft641 Shuswap Rd #319, Kamloops 1, BC V2H0E2For Sale
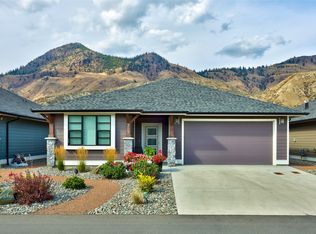
- C$874,9003 bd3 ba2.7k sqft641 Shuswap Rd E #228, Kamloops 1, BC V2H0E2For Sale

- C$874,9003 bd3 ba3.1k sqft641 Shuswap Rd E #140, Kamloops 1, BC V2H0E2For Sale
- C$895,0002 bd2 ba2.8k sqft641 Shuswap Rd E #327, Kamloops 1, BC V2H0E2For Sale

Similar homes
- C$874,9003 bd3 ba2.7k sqft641 Shuswap Rd E #228, Kamloops 1, BC V2H 0E2For SaleMLS ID #10396920, Kevin Carswell. Association of Interior REALTORS
- C$829,9003 bd3 ba2.7k sqft641 Shuswap Rd #319, Kamloops 1, BC V2H 0E2For SaleMLS ID #10399299, Scott Mcdowell. Association of Interior REALTORS
- C$874,9003 bd3 ba3.1k sqft641 Shuswap Rd E #140, Kamloops 1, BC V2H 0E2For SaleMLS ID #10394591, Kevin Bamsey. Association of Interior REALTORS
- C$895,0002 bd2 ba2.8k sqft641 Shuswap Rd E #327, Kamloops 1, BC V2H 0E2For SaleMLS ID #10390484, Blair Rota. Association of Interior REALTORS
