Welcome to 500 Stoneridge Drive, an elegant & tastefully appointed entry-level home located in the Award-Winning Golf Resort Community of Sun Rivers! This custom-built, 2 bed, 2 bath certified Green home with 1515 sq ft of living space is situated in the sought-after neighbourhood of Stoneridge & has been immaculately maintained. The spacious entry leads to the inviting living room with vaulted ceilings & a cozy natural gas fireplace. The oversized kitchen features an abundance of storage space, an island, stainless steel appliances with gas range and a bright dining nook. The kitchen opens up to the elegant dining area, providing a lovely entertaining space. The spacious primary bedroom features a spa-like ensuite with a separate shower & oversized tub as well as heated flooring, a dual vanity and a walk-in closet. Step out of your bedroom to your beautiful patio for morning coffee. The 2nd bedroom provides versatility whether to be used as an office or guest bedroom. The large covered patio area provides the perfect space to relax & unwind as you enjoy the tranquil & peaceful surroundings. Enjoy the extra storage in the 2-car garage & 4' crawl space. The neighbourhood provides low-maintenance living with all of the landscaping taken care of, so you can take advantage of the Sun Rivers lifestyle of hiking, biking, golfing and more. Book your private showing today! (id:41440)
For sale
C$789,900
500 Stoneridge Dr, Kamloops 1, BC V2H 0A7
2beds
1,515sqft
Single Family Residence
Built in 2008
4,356 Square Feet Lot
$-- Zestimate®
C$521/sqft
C$-- HOA
What's special
Spacious entryCozy natural gas fireplaceOversized kitchenAbundance of storage spaceBright dining nookElegant dining areaSpacious primary bedroom
- 49 days |
- 5 |
- 0 |
Zillow last checked:
Listed by:
Jennifer McQueen,
Century 21 Canada
Source: Century 21 Canada,MLS®#: 29923347
Facts & features
Interior
Bedrooms & bathrooms
- Bedrooms: 2
- Bathrooms: 2
- Full bathrooms: 2
Heating
- Has Heating (Unspecified Type)
Cooling
- Has cooling: Yes
Features
- Has basement: No
Interior area
- Total structure area: 1,515
- Total interior livable area: 1,515 sqft
Property
Lot
- Size: 4,356 Square Feet
Construction
Type & style
- Home type: SingleFamily
- Property subtype: Single Family Residence
Condition
- Year built: 2008
Community & HOA
Location
- Region: Kamloops 1
Financial & listing details
- Price per square foot: C$521/sqft
- Date on market: 6/19/2026
- Lease term: Contact For Details
J
Jennifer McQueen
(778) 257-8814
By pressing Contact Agent, you agree that the real estate professional identified above may call/text you about your search, which may involve use of automated means and pre-recorded/artificial voices. You don't need to consent as a condition of buying any property, goods, or services. Message/data rates may apply. You also agree to our Terms of Use. Zillow does not endorse any real estate professionals. We may share information about your recent and future site activity with your agent to help them understand what you're looking for in a home.
Price history
Price history is unavailable.
Public tax history
Tax history is unavailable.
Climate risks
Neighborhood: V2H
Nearby schools
GreatSchools rating
No schools nearby
We couldn't find any schools near this home.
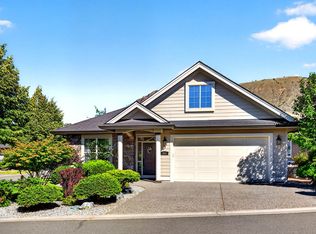
- C$765,0002 bd2 ba1.5k sqft531 Stoneridge Cres, Kamloops 1, BC V2H0A7For Sale
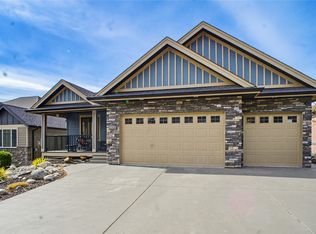
- C$1,149,9994 bd3 ba3.5k sqft1708 Ironwood Dr, Kamloops 1, BC V2H0A6For Sale
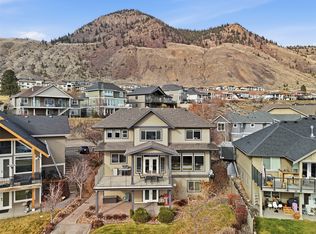
- C$1,150,0006 bd4 ba4.1k sqft1914 Ironwood St, Kamloops 1, BC V2H0A6For Sale
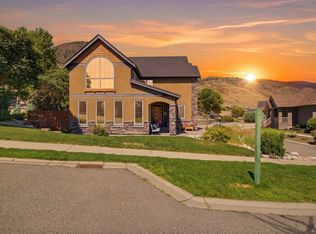
- C$1,299,9006 bd5 ba3.7k sqft1143 Canyon Ridge Dr, Kamloops 1, BC V2H0A1For Sale
- C$1,149,9003 bd3 ba3k sqft1900 Irongate Pl #52, Kamloops 1, BC V2H0B1For Sale
- C$1,250,0005 bd3 ba3.2k sqft514 Pointe Pl, Kamloops 1, BC V2H0C1For Sale
- C$849,0004 bd3 ba2.9k sqft144 Belmonte Way, Kamloops 1, BC V2H0C6For Sale
- C$1,088,0004 bd3 ba2.8k sqft3001 Visao Ct, Kamloops 1, BC V2H0C6For Sale
Similar homes
- C$765,0002 bd2 ba1.5k sqft531 Stoneridge Cres, Kamloops 1, BC V2H 0A7For SaleMLS ID #10392082, Loni Hamer-Jackson. Association of Interior REALTORS
- C$799,9003 bd3 ba2.2k sqft1651 Valleyview Dr #25, Kamloops, BC V2C 0A4For Sale
 MLS ID #10391490, Natalie Husband. Association of Interior REALTORS
 - C$639,9002 bd2 ba1.1k sqft757 Rosewood Cres, Kamloops 1, BC V2H 1S3For Sale
 MLS ID #10396458, Kristin Overton. Association of Interior REALTORS
 - C$649,9002 bd2 ba1.2k sqft247 Sagewood Ct, Kamloops 1, BC V2H 1R2For Sale
 MLS ID #10382530, Linda Turner. Association of Interior REALTORS
 - C$724,9003 bd3 ba2.2k sqft1637 Golf Ridge Way, Kamloops 1, BC V2H 0A5For SaleMLS ID #10389622, Linda Turner. Association of Interior REALTORS
- C$790,0005 bd3 ba2.1k sqft1675 Springhaven Pl, Kamloops, BC V2E 1C7For SaleMLS ID #10390205, Carmeliza Hurst. Association of Interior REALTORS
- C$599,9002 bd3 ba1.8k sqft504 Belmonte Ave, Kamloops 1, BC V2H 0C6For SaleMLS ID #10394272, Ben Hack. Association of Interior REALTORS
- C$749,9003 bd3 ba1.7k sqft200 Grand Blvd #127, Kamloops, BC V2C 0H3For SaleMLS ID #10390466, Blair Rota. Association of Interior REALTORS
- C$699,9004 bd3 ba1.8k sqft1796 Babine Ave, Kamloops, BC V2E 2P7For SaleMLS ID #10396509, Nolan Pastoor. Association of Interior REALTORS
- C$829,9004 bd3 ba2k sqft1070 Norview Rd, Kamloops, BC V2B 8M1For SaleMLS ID #10392041, Rie Takahashi. Association of Interior REALTORS
- C$699,9003 bd2 ba1.8k sqft2781 Skeena Dr, Kamloops, BC V2E 2M9For SaleMLS ID #10392738, Jaclyn Frilund. Association of Interior REALTORS
- C$809,0004 bd3 ba2k sqft6488 Dallas Dr, Kamloops, BC V2C 4X5For SaleMLS ID #10392723, Rj Toor. Association of Interior REALTORS
- C$674,5005 bd2 ba2.2k sqft298 Juniper Ave, Kamloops, BC V2B 1H7For SaleMLS ID #10396076, Blair Harper. Association of Interior REALTORS
- C$764,9005 bd3 ba2.2k sqft2555 Glenview Ave, Kamloops, BC V2B 4L5For SaleMLS ID #10391029, Valerie Ferguson. Association of Interior REALTORS
- C$574,9004 bd2 ba1.4k sqft2335 Tranquille Rd, Kamloops, BC V2B 3N6For SaleMLS ID #10396990, Parker Bennett. Association of Interior REALTORS
- C$749,9004 bd3 ba1.9k sqft333 Robson Dr, Kamloops, BC V2E 1W2For SaleMLS ID #10386890, Melissa Hole. Association of Interior REALTORS
- C$427,9003 bd2 ba1.4k sqft768 Shuswap Rd #24, Kamloops 1, BC V2H 0A4For SaleMLS ID #10396951, Dana Storfield. Association of Interior REALTORS
- C$859,9005 bd2 ba2.1k sqft3644 Westsyde Rd, Kamloops, BC V2B 7C2For SaleMLS ID #10392711, Rj Toor. Association of Interior REALTORS
- C$759,0003 bd3 ba2.1k sqft875 Sahali Ter #13, Kamloops, BC V2C 6W8For SaleMLS ID #10395302, Matt Town. Association of Interior REALTORS
- C$699,9003 bd2 ba1.9k sqft2660 Argyle Ave, Kamloops, BC V2B 4T8For SaleMLS ID #10395939, Amanda Mitchell. Association of Interior REALTORS
