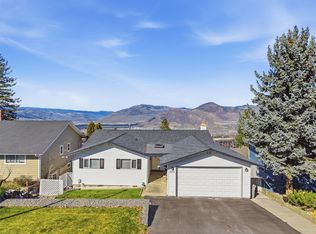
Welcome to 333 Robson Drive, ideally located in a desirable Kamloops neighbourhood offering both convenience and privacy. Just minutes from shopping, Thompson Rivers University, and amenities, this home is perfect for families or investors alike. The main level features 3 bedrooms & a full bathroom offering a spacious open concept layout with plenty of natural light, complemented by updated windows & a cozy fireplace. Step out onto the expansive back deck with stairs leading to a large, fully fenced backyard: complete with garden space, underground sprinklers, and two storage sheds. The walk-out basement offers additional living space with 1 large bedroom, a full bathroom, laundry area, & a family room that could be another bedroom, making it ideal for growing families or suite potential. Access to the garage from the lower level. Recent updates include a newer roof & a high-efficiency furnace with heat pump for year-round comfort. This is a fantastic opportunity to own a well-located home with space, flexibility, and great outdoor living space.
For sale
C$759,900
333 Robson Dr, Kamloops, BC V2E 1W2
4beds
1,916sqft
Single Family Residence
Built in 1979
6,969 Square Feet Lot
$-- Zestimate®
C$397/sqft
C$-- HOA
What's special
Spacious open concept layoutPlenty of natural lightUpdated windowsCozy fireplaceExpansive back deckLarge fully fenced backyardGarden space
- 45 days |
- 22 |
- 0 |
Zillow last checked:
Listing updated:
Listed by:
Melissa Hole,
Royal LePage Westwin Realty
Source: Association of Interior REALTORS,MLS®#: 10386890Originating MLS®#: Association of Interior REALTORS
Facts & features
Interior
Bedrooms & bathrooms
- Bedrooms: 4
- Bathrooms: 3
- Full bathrooms: 3
Primary bedroom
- Level: Main
- Dimensions: 12.00x12.00
Bedroom
- Level: Main
- Dimensions: 11.00x9.00
Bedroom
- Level: Lower
- Dimensions: 15.00x11.00
Bedroom
- Level: Main
- Dimensions: 10.00x10.00
Other
- Level: Main
- Dimensions: 0 x 0
Dining room
- Level: Main
- Dimensions: 12.00x11.00
Family room
- Level: Lower
- Dimensions: 16.00x13.00
Other
- Level: Lower
- Dimensions: 0 x 0
Other
- Level: Main
- Dimensions: 0 x 0
Kitchen
- Level: Main
- Dimensions: 14.00x12.00
Laundry
- Level: Lower
- Dimensions: 8.00x9.00
Living room
- Level: Main
- Dimensions: 16.00x14.00
Heating
- Forced Air
Cooling
- Heat Pump
Features
- Basement: Full
- Has fireplace: No
Interior area
- Total interior livable area: 1,916 sqft
- Finished area above ground: 1,291
- Finished area below ground: 625
Property
Parking
- Total spaces: 2
- Parking features: Attached, Garage
- Attached garage spaces: 2
Features
- Levels: Two
- Stories: 2
- Pool features: None
Lot
- Size: 6,969 Square Feet
Details
- Parcel number: 004764099
- Zoning: R-2
- Special conditions: Standard
Construction
Type & style
- Home type: SingleFamily
- Property subtype: Single Family Residence
Materials
- Composite Siding, Wood Frame
- Foundation: Concrete Perimeter
- Roof: Asphalt,Shingle
Condition
- New construction: No
- Year built: 1979
Utilities & green energy
- Sewer: Public Sewer
- Water: Public
Community & HOA
Community
- Features: Near Schools, Recreation Area, Shopping
HOA
- Has HOA: No
Location
- Region: Kamloops
Financial & listing details
- Price per square foot: C$397/sqft
- Annual tax amount: C$4,818
- Date on market: 5/21/2026
- Cumulative days on market: 46 days
- Ownership: Freehold,Fee Simple
Melissa Hole
Melissa Hole
By pressing Contact Agent, you agree that the real estate professional identified above may call/text you about your search, which may involve use of automated means and pre-recorded/artificial voices. You don't need to consent as a condition of buying any property, goods, or services. Message/data rates may apply. You also agree to our Terms of Use. Zillow does not endorse any real estate professionals. We may share information about your recent and future site activity with your agent to help them understand what you're looking for in a home.
Price history
Price history is unavailable.
Public tax history
Tax history is unavailable.
Climate risks
Neighborhood: Upper Sahali
Nearby schools
GreatSchools rating
No schools nearby
We couldn't find any schools near this home.



Nearby cities
Nearby neighborhoods
Nearby zip codes
Other Kamloops Topics
