This well maintained home, tucked away on a quiet cul-de-sac in the highly desirable Gloaming Ridge community of Lower Aberdeen has been maintained with pride over the years, this residence perfectly blends comfort with the exciting potential to personalize it to your taste. The mature outdoor space is a gardener's dream, featuring lush raspberry bushes, fruit trees, vibrant roses, and ample room to cultivate your own backyard oasis and has a covered patio space for the sunny days.
Inside, the home opens up to a bright living room featuring newer hardwood floors that add a touch of modern warmth. The spacious kitchen offers seamless access to a front deck complete with a natural gas line for effortless summer barbecues. The main bathroom is flooded with beautiful natural light from a central skylight, creating a bright and airy atmosphere. This level also has 3 bedrooms, including a primary suite complete with its own 3 pce ensuite and generous wall-to-wall closet space. Downstairs, the versatile lower level offers incredible flexibility, presenting an ideal layout that could be converted into a secondary suite subject to City of Kamloops approval. From the spacious double car garage and beautifully established yard to the flexible interior space, this home will not dissapoint. Combining an unbeatable location, a solid foundation, and endless possibilities, this charming property is ready for its next chapter, schedule your viewing today to experience it for yourself.
For sale
C$799,900
1001 Laurel Pl, Kamloops, BC V1S 1R1
3beds
2,242sqft
Single Family Residence
Built in 1992
7,405 Square Feet Lot
$-- Zestimate®
C$357/sqft
C$-- HOA
What's special
Quiet cul-de-sacMature outdoor spaceLush raspberry bushesFruit treesVibrant rosesCovered patio spaceNewer hardwood floors
- 13 days |
- 19 |
- 0 |
Zillow last checked:
Listing updated:
Listed by:
Amy Leaf,
REMAX Kamloops
Source: Association of Interior REALTORS,MLS®#: 10393195Originating MLS®#: Association of Interior REALTORS
Facts & features
Interior
Bedrooms & bathrooms
- Bedrooms: 3
- Bathrooms: 3
- Full bathrooms: 3
Primary bedroom
- Level: Second
- Dimensions: 11.17x14.17
Bedroom
- Level: Second
- Dimensions: 13.08x9.50
Bedroom
- Level: Second
- Dimensions: 11.92x11.08
Other
- Features: Three Piece Bathroom
- Level: Second
- Dimensions: 0 x 0
Den
- Level: Main
- Dimensions: 12.25x9.50
Dining room
- Level: Second
- Dimensions: 8.50x12.33
Foyer
- Level: Main
- Dimensions: 8.50x12.33
Other
- Features: Three Piece Bathroom
- Level: Main
- Dimensions: 0 x 0
Other
- Features: Four Piece Bathroom
- Level: Second
- Dimensions: 0 x 0
Kitchen
- Level: Main
- Dimensions: 19.75x13.75
Kitchen
- Level: Second
- Dimensions: 19.17x14.33
Living room
- Level: Second
- Dimensions: 13.50x17.58
Recreation
- Level: Main
- Dimensions: 12.25x24.83
Heating
- Forced Air
Cooling
- Central Air
Features
- Den
- Flooring: Carpet, Ceramic Tile, Hardwood
- Basement: Full
- Has fireplace: No
Interior area
- Total interior livable area: 2,242 sqft
- Finished area above ground: 2,242
- Finished area below ground: 0
Video & virtual tour
Property
Parking
- Total spaces: 4
- Parking features: Attached, Garage
- Attached garage spaces: 2
Features
- Levels: Two
- Stories: 2
- Patio & porch: Covered, Patio, Porch
- Pool features: None
Lot
- Size: 7,405 Square Feet
Details
- Parcel number: 017435218
- Zoning: R2
- Special conditions: Standard
Construction
Type & style
- Home type: SingleFamily
- Architectural style: Other
- Property subtype: Single Family Residence
Materials
- Concrete
- Roof: Asphalt,Shingle
Condition
- New construction: No
- Year built: 1992
Utilities & green energy
- Sewer: Public Sewer
- Water: Public
- Utilities for property: Electricity Available, Natural Gas Available, Sewer Available, Water Available
Community & HOA
HOA
- Has HOA: No
Location
- Region: Kamloops
Financial & listing details
- Price per square foot: C$357/sqft
- Annual tax amount: C$5,222
- Date on market: 6/30/2026
- Cumulative days on market: 13 days
- Inclusions: Fridge, stove, dishwasher, microwave, washer, dryer, fridge, stove, window coverings
- Ownership: Freehold,Fee Simple
Amy Leaf
Amy Leaf
By pressing Contact Agent, you agree that the real estate professional identified above may call/text you about your search, which may involve use of automated means and pre-recorded/artificial voices. You don't need to consent as a condition of buying any property, goods, or services. Message/data rates may apply. You also agree to our Terms of Use. Zillow does not endorse any real estate professionals. We may share information about your recent and future site activity with your agent to help them understand what you're looking for in a home.
Price history
Price history is unavailable.
Public tax history
Tax history is unavailable.
Climate risks
Neighborhood: Aberdeen
Nearby schools
GreatSchools rating
No schools nearby
We couldn't find any schools near this home.
- C$--1 bd1 ba662 sqft1103 Hugh Allan Dr, Kamloops, BC V1S1B4Off Market
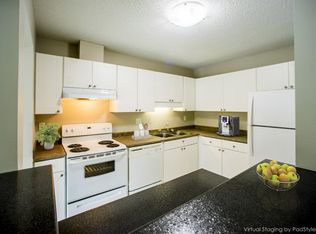
- C$--2 bd1 ba855 sqft1103 Hugh Allan Dr #2-BEDROOM, Kamloops, BC V1S1B4Off Market
- C$--1 bd1 ba662 sqft1103 Hugh Allan Dr #1-BEDROOM, Kamloops, BC V1S1B4Off Market
- C$--2 bd1 ba855 sqft1103 Hugh Allan Dr #214, Kamloops, BC V1S1B4Off Market

- C$--1 bd1 ba662 sqft1103 Hugh Allan Dr #875258, Kamloops, BC V1S1B4Off Market
- C$1,529,9006 bd5 ba4k sqft1095 Laurel Pl, Kamloops, BC V1S1R1For Sale
- C$949,9005 bd4 ba3k sqft1954 Stirling Dr, Kamloops, BC V1S1P9For Sale
- C$494,9002 bd2 ba1.1k sqft1110 Hugh Allan Dr #12, Kamloops, BC V1S0B5For Sale
Similar homes
- C$614,9003 bd3 ba2.5k sqft2030 Van Horne Dr #27, Kamloops, BC V1S 1P6For Sale
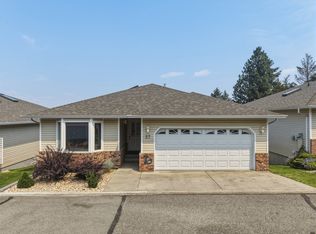 MLS ID #10394297, Blair Rota. Association of Interior REALTORS
 - C$749,9004 bd3 ba2.5k sqft618 Braemar Dr, Kamloops, BC V1S 1H9For Sale
 MLS ID #10392898, Jaclyn Frilund. Association of Interior REALTORS
 - C$790,0005 bd3 ba2.1k sqft1675 Springhaven Pl, Kamloops, BC V2E 1C7For Sale
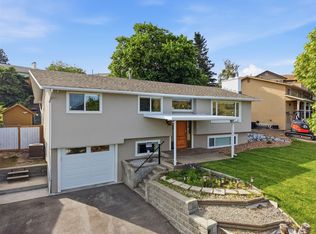 MLS ID #10390205, Carmeliza Hurst. Association of Interior REALTORS
 - C$759,9004 bd3 ba1.9k sqft333 Robson Dr, Kamloops, BC V2E 1W2For Sale
 MLS ID #10386890, Melissa Hole. Association of Interior REALTORS
 - C$899,9003 bd3 ba2.4k sqft413 Robson Dr, Kamloops, BC V2E 1W2For SaleMLS ID #10384454, Taj Sandur. Association of Interior REALTORS
- C$949,9005 bd4 ba3k sqft1954 Stirling Dr, Kamloops, BC V1S 1P9For SaleMLS ID #10388364, Richard Bates. Association of Interior REALTORS
- C$649,9003 bd2 ba1.4k sqft1967 Harrison Way, Kamloops, BC V1S 1M8For SaleMLS ID #10389973, Kadin Rainville. Association of Interior REALTORS
- C$799,9004 bd3 ba2.1k sqft809 Uplands Ct, Kamloops, BC V2C 6M8For SaleMLS ID #10390565, Jessica Gunnlaugson. Association of Interior REALTORS
- C$709,9004 bd3 ba2.1k sqft1681 Springhaven Pl, Kamloops, BC V2E 1C7For SaleMLS ID #10390719, Natalie Husband. Association of Interior REALTORS
- C$749,9996 bd3 ba2.8k sqft246 Robson Dr, Kamloops, BC V2E 1W1For SaleMLS ID #10383063, Harman Lidder. Association of Interior REALTORS
- C$899,9004 bd4 ba2.4k sqft260 Miller Pl, Kamloops, BC V2C 5V8For SaleMLS ID #10394152, Mandeep Chahal. Association of Interior REALTORS
- C$729,9004 bd2 ba1.9k sqft1542 Mount Dufferin Cres, Kamloops, BC V2E 1C2For SaleMLS ID #10387472, Quinn Pache. Association of Interior REALTORS
- C$699,9995 bd2 ba1.9k sqft1680 Mount Dufferin Dr, Kamloops, BC V2E 1A2For SaleMLS ID #10392679, Ricki Andrews. Association of Interior REALTORS
- C$829,9004 bd3 ba2k sqft1070 Norview Rd, Kamloops, BC V2B 8M1For SaleMLS ID #10392041, Rie Takahashi. Association of Interior REALTORS
- C$799,9004 bd3 ba2.9k sqft1128 Nicola St, Kamloops, BC V2C 2S3For SaleMLS ID #10387208, Jessica Gunnlaugson. Association of Interior REALTORS
- C$849,0005 bd3 ba2.7k sqft850 Norview Rd, Kamloops, BC V2B 7W7For SaleMLS ID #10393042, Mike Basran. Association of Interior REALTORS
- C$689,9005 bd3 ba2.3k sqft740 Sherwood Dr, Kamloops, BC V2B 4E5For SaleMLS ID #10393196, Aaron Goddard. Association of Interior REALTORS
- C$699,9004 bd3 ba2.1k sqft1933 Ash Wynd, Kamloops, BC V1S 1X5For SaleMLS ID #10387219, Jarod Johannesson. Association of Interior REALTORS
- C$729,9003 bd2 ba2.1k sqft237 Schubert Dr, Kamloops, BC V2B 2E1For SaleMLS ID #10390608, Cindy Leibel. Association of Interior REALTORS
- C$819,9004 bd3 ba2.4k sqft2403 Parkview Dr, Kamloops, BC V2B 7H9For SaleMLS ID #10388722, Frank Almond. Association of Interior REALTORS
