This custom built 2nd owner Aberdeen home offers over 4000 sq ft of quality finishing & is located on a 17000 sq.ft. park like lot at the end of a cul de sac in Gloaming ridge in lower Aberdeen. A 17' high grand foyer w/ split stair case will greet all your guests & leads to a stunning main floor layout. This home offers 6 oversized bedrooms and 5 bathrooms a triple car garage and lots of extra parking. The lower level offers a 2 bedroom and 1 bedroom suite with gracious finishing and presently is home to family. There are 3 f/p, an over sized master bedroom w/ dreamy ensuite & den area. The gourmet main floor kitchen will leave you speechless and leads out to one of the best outdoor entertaining areas with a view to the city and lush greenery. The property is fully fenced and features meticulous park like landscaping, private covered decks & northerly views, The home has undergone a complete renovation over the last 3 years inclusive of top of the line exterior windows. There are 2 Laundry services, separate entrances to each suite, private outdoor areas, and more. Call for a detailed brochure.
For sale
C$1,529,900
1095 Laurel Pl, Kamloops, BC V1S 1R1
6beds
4,047sqft
Single Family Residence
Built in 1992
0.39 Acres Lot
$-- Zestimate®
C$378/sqft
C$-- HOA
What's special
Stunning main floor layoutTriple car garageGourmet main floor kitchenPrivate covered decksNortherly viewsPrivate outdoor areas
- 112 days |
- 43 |
- 0 |
Zillow last checked:
Listing updated:
Listed by:
Mike Rose,
Riley & Associates Realty Ltd.
Source: Association of Interior REALTORS,MLS®#: 10370119Originating MLS®#: Association of Interior REALTORS
Facts & features
Interior
Bedrooms & bathrooms
- Bedrooms: 6
- Bathrooms: 5
- Full bathrooms: 4
- 1/2 bathrooms: 1
Primary bedroom
- Level: Main
- Dimensions: 19.00x14.00
Bedroom
- Features: Additional Living Quarters
- Level: Basement
- Dimensions: 12.00x11.00
Bedroom
- Features: Additional Living Quarters
- Level: Basement
- Dimensions: 12.00x11.00
Bedroom
- Features: Additional Living Quarters
- Level: Basement
- Dimensions: 11.00x10.00
Bedroom
- Level: Main
- Dimensions: 12.00x12.00
Bedroom
- Level: Main
- Dimensions: 11.00x10.00
Other
- Level: Main
- Dimensions: 10.00x10.00
Other
- Level: Main
- Dimensions: 5.00x3.00
Dining room
- Level: Main
- Dimensions: 15.00x11.00
Family room
- Level: Main
- Dimensions: 17.00x15.00
Foyer
- Description: 2 storey
- Level: Main
- Dimensions: 20.00x16.00
Other
- Features: Additional Living Quarters
- Level: Basement
- Dimensions: 8.00x6.00
Other
- Features: Additional Living Quarters
- Level: Basement
- Dimensions: 10.00x6.00
Other
- Level: Main
- Dimensions: 10.00x6.00
Kitchen
- Features: Additional Living Quarters
- Level: Basement
- Dimensions: 8.00x8.00
Kitchen
- Features: Additional Living Quarters
- Level: Basement
- Dimensions: 12.00x10.00
Kitchen
- Level: Main
- Dimensions: 12.00x12.00
Laundry
- Description: main laundry
- Level: Basement
- Dimensions: 10.00x6.00
Laundry
- Description: 1 bdrm suite
- Level: Basement
- Dimensions: 3.00x3.00
Living room
- Features: Additional Living Quarters
- Level: Basement
- Dimensions: 10.00x8.00
Living room
- Features: Additional Living Quarters
- Level: Basement
- Dimensions: 10.00x10.00
Living room
- Level: Main
- Dimensions: 15.00x15.00
Heating
- Forced Air, Natural Gas
Cooling
- Central Air
Features
- Basement: Finished,Separate Entrance,Walk-Out Access
- Has fireplace: No
Interior area
- Total interior livable area: 4,047 sqft
- Finished area above ground: 2,454
- Finished area below ground: 1,593
Property
Parking
- Total spaces: 9
- Parking features: Additional Parking, Attached, Garage, Garage Door Opener, RV Access/Parking
- Attached garage spaces: 3
- Uncovered spaces: 6
Features
- Levels: Two
- Stories: 2
- Pool features: None
Lot
- Size: 0.39 Acres
Details
- Parcel number: 017435307
- Zoning: R2
- Special conditions: Standard
Construction
Type & style
- Home type: SingleFamily
- Architectural style: Other
- Property subtype: Single Family Residence
Condition
- New construction: No
- Year built: 1992
Utilities & green energy
- Sewer: Public Sewer
- Water: Public
Community & HOA
HOA
- Has HOA: No
Location
- Region: Kamloops
Financial & listing details
- Price per square foot: C$378/sqft
- Tax assessed value: C$1,102,000
- Annual tax amount: C$7,136
- Date on market: 11/27/2025
- Cumulative days on market: 232 days
- Ownership: Freehold,Fee Simple
Mike Rose
Mike Rose
By pressing Contact Agent, you agree that the real estate professional identified above may call/text you about your search, which may involve use of automated means and pre-recorded/artificial voices. You don't need to consent as a condition of buying any property, goods, or services. Message/data rates may apply. You also agree to our Terms of Use. Zillow does not endorse any real estate professionals. We may share information about your recent and future site activity with your agent to help them understand what you're looking for in a home.
Price history
Price history is unavailable.
Public tax history
Tax history is unavailable.
Climate risks
Neighborhood: Aberdeen
Nearby schools
GreatSchools rating
No schools nearby
We couldn't find any schools near this home.
- C$--1 bd1 ba662 sqft1103 Hugh Allan Dr, Kamloops, BC V1S1B4Off Market
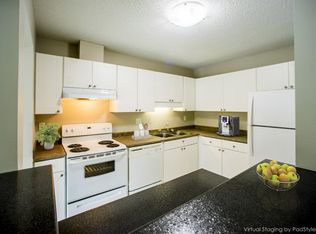
- C$--2 bd1 ba855 sqft1103 Hugh Allan Dr #2-BEDROOM, Kamloops, BC V1S1B4Off Market
- C$--1 bd1 ba662 sqft1103 Hugh Allan Dr #1-BEDROOM, Kamloops, BC V1S1B4Off Market
- C$--2 bd1 ba855 sqft1103 Hugh Allan Dr #214, Kamloops, BC V1S1B4Off Market

- C$--1 bd1 ba662 sqft1103 Hugh Allan Dr #875258, Kamloops, BC V1S1B4Off Market
- C$494,9002 bd2 ba1.1k sqft1110 Hugh Allan Dr #12, Kamloops, BC V1S0B5For Sale
- C$--2 bd2 ba870 sqft1140 Hugh Allan Dr, Kamloops, BC V1S1T2Off Market
- C$--1 bd1 ba664 sqft1140 Hugh Allan Dr #365145, Kamloops, BC V1S1T2Off Market
Similar homes
- C$1,590,9005 bd3 ba3.8k sqft887 Fernie Rd, Kamloops, BC V2C 1B4For Sale
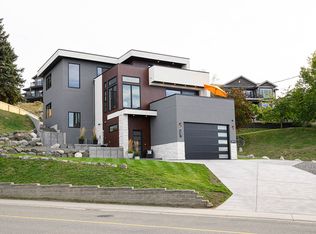 MLS ID #10394707, Rj Toor. Association of Interior REALTORS
 - C$1,499,9004 bd3 ba3.5k sqft2015 High Country Blvd, Kamloops, BC V2E 1L2For Sale
 MLS ID #10392519, Seiji Brown. Association of Interior REALTORS
 - C$1,400,0006 bd6 ba4.2k sqft1333 Prairie Rose Dr, Kamloops, BC V2E 0C5For Sale
 MLS ID #10393067, Blair Rota. Association of Interior REALTORS
 - C$1,099,0005 bd4 ba2.8k sqft2079 Glenmohr Dr, Kamloops, BC V1S 1N4For Sale
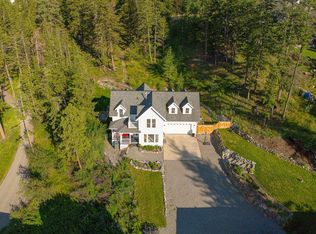 MLS ID #10382656, Blair Rota. Association of Interior REALTORS
 - C$1,399,0005 bd4 ba3.5k sqft1324 Prairie Rose Dr, Kamloops, BC V2E 0C5For SaleMLS ID #10388840, Helen Ralph. Association of Interior REALTORS
- C$1,559,9006 bd5 ba4.1k sqft2064 Galore Cres, Kamloops, BC V2E 0A7For SaleMLS ID #10392731, Chris Town. Association of Interior REALTORS
- C$1,499,9007 bd7 ba4.9k sqft2185 Coldwater Dr, Kamloops, BC V2E 2R5For SaleMLS ID #10394085, Harry Arora. Association of Interior REALTORS
- C$1,299,0006 bd4 ba4.1k sqft1716 Foxtail Dr, Kamloops, BC V1S 0B1For SaleMLS ID #10390652, Robert Lambden. Association of Interior REALTORS
- C$1,289,0005 bd4 ba3.9k sqft7 Chancellor Dr, Kamloops, BC V2E 2P1For SaleMLS ID #10381744, Mike Grant. Association of Interior REALTORS
- C$1,499,0004 bd5 ba4.3k sqft1688 Balsam Pl, Kamloops, BC V2E 0E2For SaleMLS ID #10390060, Taylor McLaren. Association of Interior REALTORS
- C$1,518,0004 bd5 ba4k sqft880 Cantle Dr, Kamloops, BC V2B 0A7For SaleMLS ID #10392633, Tyrel L. Hough. Association of Interior REALTORS
- C$1,249,0005 bd5 ba3.8k sqft992 Quail Ct, Kamloops, BC V2B 8P2For SaleMLS ID #10394405, Lisa Moonie. Association of Interior REALTORS
- C$1,174,9005 bd4 ba3.1k sqft1052 Quail Dr, Kamloops, BC V2B 8N9For SaleMLS ID #10394529, Scott Mcdowell. Association of Interior REALTORS
- C$1,450,0003 bd2 ba2.3k sqft2740 Simms Pl, Kamloops, BC V0E 2A0For SaleMLS ID #10380575, Jackie Brommeland. Association of Interior REALTORS
- C$1,399,0008 bd7 ba4.6k sqft2135 Tranquille Rd, Kamloops, BC V2B 3M9For SaleMLS ID #10391524, Dana Storfield. Association of Interior REALTORS
- C$950,0005 bd3 ba3.1k sqft684 Dunrobin Dr, Kamloops, BC V1S 1W2For SaleMLS ID #10393867, Melissa Vike. Association of Interior REALTORS
- C$1,849,0005 bd4 ba3.8k sqft1293 Prairie Rose Dr, Kamloops, BC V2E 0C5For SaleMLS ID #10382535, Cassidy Morgan. Association of Interior REALTORS
- C$969,0004 bd4 ba2.6k sqft2010 Muirfield Rd, Kamloops, BC V1S 1S6For SaleMLS ID #10381075, Kristin Overton. Association of Interior REALTORS
- C$1,298,0004 bd3 ba3.2k sqft1648 Skeena Pl, Kamloops, BC V2E 2P3For SaleMLS ID #10391246, Kip Clere. Association of Interior REALTORS
- C$999,9906 bd2 ba3.3k sqft474 Strathcona Ter, Kamloops, BC V2C 1B9For SaleMLS ID #10394281, Seiji Brown. Association of Interior REALTORS
