Perched at the top of Coach Hills in Upper Sahali, this exceptional home offers a setting that is truly hard to replicate, backing directly onto Peterson Creek with nature at your doorstep. A front courtyard leads to the foyer, where the dramatic 18’ great room immediately impresses with soaring windows, natural light, and breathtaking vistas. The dining space flows seamlessly into the kitchen, featuring stunning new quartz countertops, with an island that has seating, plus gas cooktop, wall oven, updated S/S fridge (2025) & dishwasher (2026), plus a coffee bar with sink. Outdoor living is elevated with a large concrete deck with BBQ gas hookup, landscaped gardens, multiple seating areas, and a separate deck overlooking the park. Upstairs, an upper gallery hallway overlooks the dramatic great room, leading to a spacious second bedroom and 4pc bath, while the primary retreat offers generous closet space and an ensuite with soaker tub, updated vanity, & a shower. The main floor bedroom is ideal for guests or office use. The lower level adds two more bedrooms, a 3pc bath, built-in cabinetry, large rec room + family room with gas F/P, plus space for a nanny with a wet bar and beverage fridge in the bedroom or convert to future suite. Just outside, enjoy the 2021 Hot Spring 7-seater spa beside the covered patio. Additional highlights: furnace (2022), HWT (2022), full interior & exterior paint, 5-zone irrigation, security, central vac and a private cul-de-sac location.
For sale
C$1,289,000
7 Chancellor Dr, Kamloops, BC V2E 2P1
5beds
3,929sqft
Single Family Residence
Built in 2000
6,969 Square Feet Lot
$-- Zestimate®
C$328/sqft
C$-- HOA
What's special
Front courtyardSoaring windowsNatural lightBreathtaking vistasStunning new quartz countertopsGas cooktopWall oven
- 101 days |
- 31 |
- 0 |
Zillow last checked:
Listing updated:
Listed by:
Mike Grant,
eXp Realty (Kamloops)
Source: Association of Interior REALTORS,MLS®#: 10381744Originating MLS®#: Association of Interior REALTORS
Facts & features
Interior
Bedrooms & bathrooms
- Bedrooms: 5
- Bathrooms: 4
- Full bathrooms: 3
- 1/2 bathrooms: 1
Primary bedroom
- Level: Second
- Dimensions: 11.17x21.67
Bedroom
- Level: Main
- Dimensions: 11.58x12.75
Bedroom
- Level: Second
- Dimensions: 13.00x11.25
Bedroom
- Level: Basement
- Dimensions: 18.50x11.00
Bedroom
- Level: Basement
- Dimensions: 10.42x12.33
Other
- Features: Four Piece Bathroom
- Level: Second
- Dimensions: 0 x 0
Dining room
- Level: Main
- Dimensions: 12.83x13.42
Family room
- Level: Basement
- Dimensions: 14.92x19.17
Foyer
- Level: Main
- Dimensions: 24.92x15.58
Other
- Features: Three Piece Bathroom
- Level: Basement
- Dimensions: 0 x 0
Other
- Features: Four Piece Bathroom
- Level: Second
- Dimensions: 0 x 0
Great room
- Level: Main
- Dimensions: 20.17x18.42
Half bath
- Features: Two Piece Bathroom
- Level: Main
- Dimensions: 0 x 0
Kitchen
- Level: Main
- Dimensions: 18.00x11.67
Laundry
- Description: Laundry / Mudroom
- Level: Main
- Dimensions: 15.58x8.42
Loft
- Level: Second
- Dimensions: 11.50x8.42
Recreation
- Level: Basement
- Dimensions: 14.25x10.92
Storage room
- Level: Basement
- Dimensions: 16.92x9.00
Utility room
- Level: Basement
- Dimensions: 8.00x8.17
Heating
- Natural Gas
Cooling
- Central Air
Appliances
- Included: Built-In Oven, Dryer, Dishwasher, Gas Cooktop, Refrigerator, Washer
Features
- Central Vacuum, High Ceilings, Hot Tub/Spa, Kitchen Island, Pantry
- Flooring: Carpet, Tile, Wood
- Windows: Blinds, Bay Window(s), Skylight(s), Wood Frames, Window Treatments
- Basement: Full,Finished
- Number of fireplaces: 2
- Fireplace features: Gas
- Common walls with other units/homes: No Common Walls
Interior area
- Total interior livable area: 3,929 sqft
- Finished area above ground: 2,478
- Finished area below ground: 1,451
Video & virtual tour
Property
Parking
- Total spaces: 2
- Parking features: Additional Parking, Attached, Garage, On Street
- Attached garage spaces: 2
Features
- Levels: Three Or More
- Stories: 3
- Entry location: Main Floor
- Patio & porch: Covered, Deck, Patio
- Exterior features: Hot Tub/Spa, Sprinkler/Irrigation
- Pool features: None
- Has spa: Yes
- Spa features: Hot Tub
- Fencing: Fenced
- Has view: Yes
- View description: Mountain(s)
Lot
- Size: 6,969 Square Feet
- Features: Cul-De-Sac, Dead End, Landscaped, Near Park, Near Public Transit, Views, Sprinklers In Ground
Details
- Parcel number: 018995829
- Zoning: R2
- Zoning description: Residential
- Special conditions: Standard
Construction
Type & style
- Home type: SingleFamily
- Architectural style: Two Story
- Property subtype: Single Family Residence
Materials
- Stucco, Wood Frame
- Foundation: Concrete Perimeter
- Roof: Other
Condition
- New construction: No
- Year built: 2000
Utilities & green energy
- Sewer: Public Sewer
- Water: Public
Green energy
- Energy efficient items: HVAC, Lighting, Thermostat
Community & HOA
Community
- Features: Near Schools, Park, Recreation Area
- Security: Security System
HOA
- Has HOA: No
Location
- Region: Kamloops
Financial & listing details
- Price per square foot: C$328/sqft
- Annual tax amount: C$8,321
- Date on market: 4/7/2026
- Cumulative days on market: 102 days
- Exclusions: Sauna
- Ownership: Freehold,Fee Simple
Mike Grant
Mike Grant
By pressing Contact Agent, you agree that the real estate professional identified above may call/text you about your search, which may involve use of automated means and pre-recorded/artificial voices. You don't need to consent as a condition of buying any property, goods, or services. Message/data rates may apply. You also agree to our Terms of Use. Zillow does not endorse any real estate professionals. We may share information about your recent and future site activity with your agent to help them understand what you're looking for in a home.
Price history
Price history is unavailable.
Public tax history
Tax history is unavailable.
Climate risks
Neighborhood: Upper Sahali
Nearby schools
GreatSchools rating
No schools nearby
We couldn't find any schools near this home.
- C$1,150,0005 bd3 ba2.5k sqft1914 Sedgewick Dr, Kamloops, BC V2E1Z7For Sale

- C$659,9003 bd2 ba1.2k sqft142 Whistler Dr, Kamloops, BC V2E1X6For Sale

- C$749,9996 bd3 ba2.8k sqft246 Robson Dr, Kamloops, BC V2E1W1For Sale
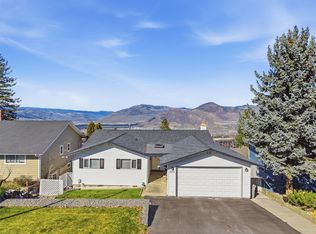
- C$329,9002 bd1 ba793 sqft1810 Summit Dr #35, Kamloops, BC V2E2C7For Sale

- C$---- bd-- ba-- sqft1810 Summit Dr #3, Kamloops, BC V2E2C7Off Market
- C$749,9004 bd3 ba1.9k sqft333 Robson Dr, Kamloops, BC V2E1W2For Sale
- C$899,9003 bd3 ba2.4k sqft413 Robson Dr, Kamloops, BC V2E1W2For Sale
- C$345,0002 bd1 ba1k sqft1750 Summit Dr #32, Kamloops, BC V2E1Y1For Sale
Similar homes
- C$1,150,0005 bd3 ba2.5k sqft1914 Sedgewick Dr, Kamloops, BC V2E 1Z7For SaleMLS ID #10392187, Dana Storfield. Association of Interior REALTORS
- C$1,249,0005 bd5 ba3.8k sqft992 Quail Ct, Kamloops, BC V2B 8P2For Sale
 MLS ID #10394405, Lisa Moonie. Association of Interior REALTORS
 - C$1,298,0004 bd3 ba3.2k sqft1648 Skeena Pl, Kamloops, BC V2E 2P3For Sale
 MLS ID #10391246, Kip Clere. Association of Interior REALTORS
 - C$1,174,9005 bd4 ba3.1k sqft1052 Quail Dr, Kamloops, BC V2B 8N9For Sale
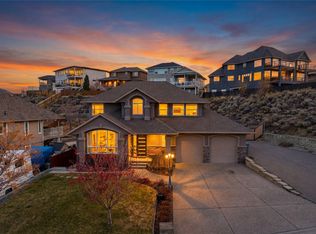 MLS ID #10394529, Scott Mcdowell. Association of Interior REALTORS
 - C$1,299,0006 bd4 ba4.1k sqft1716 Foxtail Dr, Kamloops, BC V1S 0B1For SaleMLS ID #10390652, Robert Lambden. Association of Interior REALTORS
- C$1,099,0005 bd4 ba2.8k sqft2079 Glenmohr Dr, Kamloops, BC V1S 1N4For SaleMLS ID #10382656, Blair Rota. Association of Interior REALTORS
- C$1,359,0005 bd5 ba4.6k sqft1619 Cheakamus Dr, Kamloops, BC V2E 2T6For SaleMLS ID #10390445, Carmen Rice. Association of Interior REALTORS
- C$1,299,9995 bd3 ba3.4k sqft3727 Overlander Dr, Kamloops, BC V2B 8M4For SaleMLS ID #10392493, Kevin Scharfenberg. Association of Interior REALTORS
- C$1,260,0007 bd4 ba4.1k sqft2016 Galore Cres, Kamloops, BC V2E 0A7For SaleMLS ID #10381757, Matt Town. Association of Interior REALTORS
- C$1,150,0004 bd4 ba3.3k sqft907 Quail Dr, Kamloops, BC V2B 8N9For SaleMLS ID #10394367, Dylan Mcguire. Association of Interior REALTORS
- C$1,299,9006 bd5 ba3.7k sqft1143 Canyon Ridge Dr, Kamloops 1, BC V2H 0A1For SaleMLS ID #10392566, Aron Alexander. Association of Interior REALTORS
- C$1,298,0005 bd4 ba3.3k sqft876 Serle Rd, Kamloops, BC V2B 6L9For SaleMLS ID #10390170, Kip Clere. Association of Interior REALTORS
- C$950,0005 bd3 ba3.1k sqft684 Dunrobin Dr, Kamloops, BC V1S 1W2For SaleMLS ID #10393867, Melissa Vike. Association of Interior REALTORS
- C$1,499,9004 bd3 ba3.5k sqft2015 High Country Blvd, Kamloops, BC V2E 1L2For SaleMLS ID #10392519, Seiji Brown. Association of Interior REALTORS
- C$1,088,0004 bd3 ba2.8k sqft3001 Visao Ct, Kamloops 1, BC V2H 0C6For SaleMLS ID #10395114, Phil Dabner. Association of Interior REALTORS
- C$1,400,0006 bd6 ba4.2k sqft1333 Prairie Rose Dr, Kamloops, BC V2E 0C5For SaleMLS ID #10393067, Blair Rota. Association of Interior REALTORS
- C$995,0005 bd4 ba2.9k sqft444 Azure Pl, Kamloops, BC V2E 2R2For SaleMLS ID #10388789, Erin Arksey. Association of Interior REALTORS
- C$1,198,0006 bd4 ba3.2k sqft2244 Crosshill Dr, Kamloops, BC V1S 0C3For SaleMLS ID #10385965, David Lawrence. Association of Interior REALTORS
- C$1,295,0004 bd4 ba3.5k sqft603 Porterfield Rd, Kamloops, BC V2B 6M5For SaleMLS ID #10391826, Tyler Becker. Association of Interior REALTORS
- C$999,9906 bd2 ba3.3k sqft474 Strathcona Ter, Kamloops, BC V2C 1B9For SaleMLS ID #10394281, Seiji Brown. Association of Interior REALTORS
