Skip main navigation
For sale
  • C$1,260,000

    2016 Galore Cres, Kamloops, BC V2E 0A7

    7beds
    4,132sqft
    Single Family Residence
    Built in 2014
    6,534 Square Feet Lot
    $-- Zestimate®
    C$305/sqft
    C$-- HOA

    What's special

    Luxurious primary suiteWalk-in closetHigh ceilingsGas fireplaceView deckLarge media roomDouble car garage
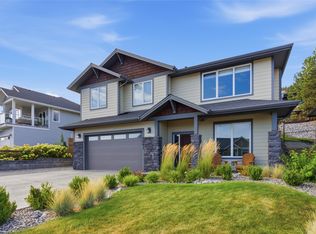
    Located in the highly desirable Juniper Ridge neighbourhood, this impressive residence offers just over 4,000 sq. ft. of well-designed living space with stunning mountain and valley views. The main home features 5 bedrooms and 3 bathrooms, including a luxurious primary suite complete with a spa-inspired 5-piece ensuite and walk-in closet. The open-concept living area is highlighted by high ceilings, a gas fireplace, and a spacious kitchen with granite countertops, flowing seamlessly into the dining area with access to the view deck—ideal for everyday living and entertaining. The lower level offers a large media room perfect for family gatherings, along with a bright and private 2-bedroom, 1-bathroom basement suite with a separate entrance, providing excellent mortgage helper or multi-generational living potential. Additional features include a double car garage, an EV car charger, solar panels for improved energy efficiency, and a functional layout throughout. Conveniently located close to shopping, public transit, schools, and outdoor recreation, this home delivers space, views, and versatility in one of the area’s most sought-after communities.
    100 days
    |
    4
    |
    0
    |

    Zillow last checked:

    Listing updated:

    Listed by:

    Matt Town,

    Engel & Volkers Kamloops

    Source: Association of Interior REALTORS,MLS®#: 10381757Originating MLS®#: Association of Interior REALTORS

      Facts & features

      Interior

      Bedrooms & bathrooms
      • Bedrooms: 7
      • Bathrooms: 4
      • Full bathrooms: 4
      Primary bedroom
      • Level: Main
      • Dimensions: 12.00x18.08
      Bedroom
      • Level: Basement
      • Dimensions: 11.00x13.58
      Bedroom
      • Level: Basement
      • Dimensions: 11.42x13.58
      Bedroom
      • Features: Additional Living Quarters
      • Level: Basement
      • Dimensions: 10.00x12.33
      Bedroom
      • Features: Additional Living Quarters
      • Level: Basement
      • Dimensions: 11.17x12.83
      Bedroom
      • Level: Main
      • Dimensions: 11.08x12.75
      Bedroom
      • Level: Main
      • Dimensions: 10.58x15.17
      Dining room
      • Level: Main
      • Dimensions: 12.33x10.33
      Foyer
      • Level: Main
      • Dimensions: 5.08x7.92
      Other
      • Features: Four Piece Bathroom
      • Level: Basement
      • Dimensions: 0 x 0
      Other
      • Features: Four Piece Bathroom, Additional Living Quarters
      • Level: Basement
      • Dimensions: 0 x 0
      Other
      • Description: Ensuite
      • Features: Five Piece Bathroom
      • Level: Main
      • Dimensions: 0 x 0
      Other
      • Features: Four Piece Bathroom
      • Level: Main
      • Dimensions: 0 x 0
      Kitchen
      • Features: Additional Living Quarters
      • Level: Basement
      • Dimensions: 20.58x10.75
      Kitchen
      • Level: Main
      • Dimensions: 12.33x16.00
      Laundry
      • Level: Main
      • Dimensions: 11.92x6.83
      Living room
      • Features: Additional Living Quarters
      • Level: Basement
      • Dimensions: 12.08x12.83
      Living room
      • Level: Main
      • Dimensions: 13.75x23.00
      Media room
      • Level: Basement
      • Dimensions: 22.00x18.92
      Mud room
      • Level: Basement
      • Dimensions: 8.33x10.25
      Utility room
      • Level: Basement
      • Dimensions: 5.67x8.50
      Heating
      • Forced Air, Natural Gas
      Cooling
      • Central Air
      Appliances
      • Included: Dryer, Dishwasher, Microwave, Range, Refrigerator, Washer
      Features
      • Central Vacuum
      • Basement: Finished
      • Has fireplace: No
      Interior area
      • Total interior livable area: 4,132 sqft
      • Finished area above ground: 1,840
      • Finished area below ground: 2,292
      Video & virtual tour

      Property

      Parking
      • Total spaces: 2
      • Parking features: Attached, Garage
      • Attached garage spaces: 2
      Features
      • Levels: Two
      • Stories: 2
      • Pool features: None
      Lot
      • Size: 6,534 Square Feet
      Details
      • Parcel number: 029165776
      • Zoning: RS1S
      • Special conditions: Standard

      Construction

      Type & style
      • Home type: SingleFamily
      • Architectural style: Ranch
      • Property subtype: Single Family Residence
      Condition
      • New construction: No
      • Year built: 2014

      Utilities & green energy

      • Sewer: Public Sewer
      • Water: Public

      Community & HOA

      HOA
      • Has HOA: No
      Location
      • Region: Kamloops

      Financial & listing details

      • Price per square foot: C$305/sqft
      • Annual tax amount: C$7,091
      • Date on market: 4/1/2026
      • Cumulative days on market: 157 days
      • Ownership: Freehold,Fee Simple
      Matt Town

      Matt Town

      By pressing Contact Agent, you agree that the real estate professional identified above may call/text you about your search, which may involve use of automated means and pre-recorded/artificial voices. You don't need to consent as a condition of buying any property, goods, or services. Message/data rates may apply. You also agree to our Terms of Use. Zillow does not endorse any real estate professionals. We may share information about your recent and future site activity with your agent to help them understand what you're looking for in a home.

        Price history

        Price history is unavailable.

        Public tax history

        Tax history is unavailable.

        Climate risks

        Neighborhood: Juniper Ridge

        Getting around

        8 / 100
        Car-Dependent
        2 / 100
        Somewhat Bikeable

        Nearby schools

        GreatSchools rating

        No schools nearby

        We couldn't find any schools near this home.

        Similar homes