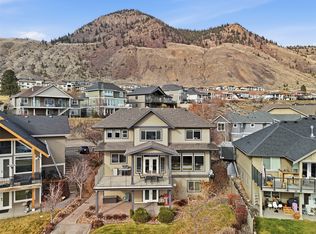
If you’re looking for an immaculate 6-bedroom two-storey home with a mortgage helper, then look no further. Welcome to 1532 Emerald Drive. Enter onto the main floor and you are greeted by a gorgeous feature wall. An office/bedroom that overlooks the front lawn & a 3pc bathroom are located on the front side of the house. The open-concept living, kitchen, & dining rm is perfect for entertaining. The kitchen features a large island, cupboards to the ceiling with interior lighting, & a large pantry. The living rm has a gorgeous built-in entertainment centre with fireplace. Off the kitchen is a mudroom with built-in storage that leads to the garage. The living room steps out onto a cute deck overlooking the backyard with great flow to the living spaces. Upstairs you will find 3 bedrooms including an oversize primary bedroom with built-in dressing table, WI closet and high-end 5pc ensuite with jetted tub and separate tile shower. A 4pc main bath & a cute reading nook round out the main floor. Downstairs is a 1-bedroom inlaw suite with a 4pc bathroom & its own open-concept living, kitchen, and dining area. The suite has recently been made more functional with defined spaces for dining set & living rm furniture. The separate entrance to the suite steps out to a cute, covered patio and low-maintenance backyard. The other half of the basement has an additional bedroom, 4pc bathroom and a wet bar area perfect for a teenager or as a nanny suite. Nothing to do here but move in and enjoy.
For sale
Street View
C$1,139,900
1532 Emerald Dr, Kamloops, BC V2E 0C1
6beds
3,758sqft
Single Family Residence
Built in 2016
4,791 Square Feet Lot
$-- Zestimate®
C$303/sqft
C$-- HOA
What's special
Feature wallLarge pantryMudroom with built-in storageOversize primary bedroomBuilt-in dressing tableCute reading nookCute covered patio
- 15 hours |
- 2 |
- 0 |
Zillow last checked:
Listing updated:
Listed by:
Kevin Bamsey,
Century 21 Assurance Realty Ltd
Source: Association of Interior REALTORS,MLS®#: 10397985Originating MLS®#: Association of Interior REALTORS
Facts & features
Interior
Bedrooms & bathrooms
- Bedrooms: 6
- Bathrooms: 5
- Full bathrooms: 5
Heating
- Forced Air
Cooling
- Central Air
Appliances
- Included: Dryer, Dishwasher, Gas Range, Microwave, Refrigerator, Washer
Features
- Central Vacuum, Kitchen Island, Pantry
- Flooring: Mixed
- Basement: Full,Finished,Walk-Out Access
- Number of fireplaces: 1
- Fireplace features: Electric
Interior area
- Total interior livable area: 3,758 sqft
- Finished area above ground: 2,620
- Finished area below ground: 1,138
Video & virtual tour
Property
Parking
- Total spaces: 4
- Parking features: Attached, Garage
- Attached garage spaces: 2
Features
- Levels: Three Or More
- Stories: 3
- Patio & porch: Covered, Deck
- Pool features: None
- Fencing: Fenced
Lot
- Size: 4,791 Square Feet
- Features: Near Park, Near Public Transit
Details
- Parcel number: 029612420
- Zoning: R1
- Special conditions: Standard
Construction
Type & style
- Home type: SingleFamily
- Architectural style: Two Story
- Property subtype: Single Family Residence
Materials
- Composite Siding, Fiber Cement, Wood Frame
- Foundation: Concrete Perimeter
- Roof: Asphalt,Shingle
Condition
- New construction: No
- Year built: 2016
Utilities & green energy
- Sewer: Public Sewer
- Water: Public
Community & HOA
Community
- Features: Near Schools, Park, Shopping
HOA
- Has HOA: No
Location
- Region: Kamloops
Financial & listing details
- Price per square foot: C$303/sqft
- Annual tax amount: C$7,113
- Date on market: 8/17/2026
- Ownership: Freehold,Fee Simple
Price history
Price history is unavailable.
Public tax history
Tax history is unavailable.
Climate risks
Neighborhood: Juniper Ridge
Nearby schools
GreatSchools rating
No schools nearby
We couldn't find any schools near this home.
- C$925,0005 bd4 ba2.8k sqft1535 Emerald Dr, Kamloops, BC V2E0C1For Sale

- C$1,559,9006 bd5 ba4.1k sqft2064 Galore Cres, Kamloops, BC V2E0A7For Sale

- C$1,139,9006 bd3 ba2.5k sqft1896 Quappelle Blvd, Kamloops, BC V2E0C7For Sale
- C$449,9007,405 sqft1349 Myra Pl, Kamloops, BC V2E0C3Lot/Land
- C$1,899,9005 bd6 ba4.7k sqft1798 Galore Pl, Kamloops, BC V2E0A7For Sale
- C$1,995,0004 bd4 ba5.5k sqft1314 Myra Pl, Kamloops, BC V2E0C3For Sale
- C$558,8002 bd2 ba1.1k sqft1844 Quappelle Blvd #104, Kamloops, BC V2E0E8New Construction
- C$608,8003 bd2 ba1.4k sqft1844 Quappelle Blvd #308, Kamloops, BC V2E0E8New Construction
Similar homes
- C$925,0005 bd4 ba2.8k sqft1535 Emerald Dr, Kamloops, BC V2E 0C1For SaleMLS ID #10389666, Indy Bal. Association of Interior REALTORS
- C$1,248,0004 bd3 ba3.2k sqft1648 Skeena Pl, Kamloops, BC V2E 2P3For Sale
 MLS ID #10396467, Kip Clere. Association of Interior REALTORS
 - C$894,9005 bd3 ba2.7k sqft1651 Valleyview Dr #10, Kamloops, BC V2C 0A4For SaleMLS ID #10391199, Kevin Bamsey. Association of Interior REALTORS
- C$1,150,0006 bd4 ba4.1k sqft1914 Ironwood St, Kamloops 1, BC V2H 0A6For Sale
 MLS ID #10377994, Jessica Gunnlaugson. Association of Interior REALTORS
 - C$1,299,0006 bd4 ba3.6k sqft1872 Tolima Ct, Kamloops, BC V2E 0B1For SaleMLS ID #10396696, Jennifer Munro. Association of Interior REALTORS
- C$1,559,9006 bd5 ba4.1k sqft2064 Galore Cres, Kamloops, BC V2E 0A7For SaleMLS ID #10392731, Chris Town. Association of Interior REALTORS
- C$1,119,9005 bd3 ba3k sqft1319 Dunbar Dr, Kamloops, BC V1S 0C6For SaleMLS ID #10396294, Jessica Gunnlaugson. Association of Interior REALTORS
- C$789,9004 bd3 ba2.1k sqft1939 Coldwater Dr #142, Kamloops, BC V2E 0B3For SaleMLS ID #10397666, Amanda Mitchell. Association of Interior REALTORS
- C$1,368,8006 bd4 ba3.2k sqft2137 Lupin Ct, Kamloops, BC V2E 0E2For SaleMLS ID #10392183, Scott Mcdowell. Association of Interior REALTORS
- C$1,299,9006 bd5 ba3.7k sqft1143 Canyon Ridge Dr, Kamloops 1, BC V2H 0A1For SaleMLS ID #10392566, Aron Alexander. Association of Interior REALTORS
- C$1,374,0008 bd7 ba4.6k sqft2135 Tranquille Rd, Kamloops, BC V2B 3M9For SaleMLS ID #10398106, Dana Storfield. Association of Interior REALTORS
- C$1,400,0006 bd6 ba4.2k sqft1333 Prairie Rose Dr, Kamloops, BC V2E 0C5For SaleMLS ID #10393067, Blair Rota. Association of Interior REALTORS
- C$1,174,9005 bd4 ba3.1k sqft1052 Quail Dr, Kamloops, BC V2B 8N9For SaleMLS ID #10394529, Scott Mcdowell. Association of Interior REALTORS
- C$1,099,0005 bd4 ba2.8k sqft2079 Glenmohr Dr, Kamloops, BC V1S 1N4For SaleMLS ID #10382656, Blair Rota. Association of Interior REALTORS
- C$929,9004 bd3 ba2.6k sqft1373 Copperhead Dr, Kamloops, BC V2E 2T4For SaleMLS ID #10397471, Michael Latta. Association of Interior REALTORS
- C$1,229,0006 bd4 ba4.1k sqft1716 Foxtail Dr, Kamloops, BC V1S 0B1For SaleMLS ID #10390652, Robert Lambden. Association of Interior REALTORS
- C$1,149,9003 bd3 ba3k sqft1900 Irongate Pl #52, Kamloops 1, BC V2H 0B1For SaleMLS ID #10391604, Marc Bouchard. Association of Interior REALTORS
- C$1,245,0004 bd4 ba3.1k sqft1488 Dunbar Dr, Kamloops, BC V1S 0C6For SaleMLS ID #10395919, Christa Palasty. Association of Interior REALTORS
- C$1,359,0005 bd5 ba4.6k sqft1619 Cheakamus Dr, Kamloops, BC V2E 2T6For SaleMLS ID #10390445, Carmen Rice. Association of Interior REALTORS
- C$1,198,0006 bd4 ba3.2k sqft2244 Crosshill Dr, Kamloops, BC V1S 0C3For SaleMLS ID #10385965, David Lawrence. Association of Interior REALTORS
