Impressively updated 5-bed, 3-bath Valleyview rancher in a desirable bareland strata complex, perched above Valleyview & offering exceptional value. As you walk up you will notice the level entry & beautiful landscaping. At the front of the house is a large primary bedroom with walk-in closet & 3pc ensuite. The open-concept main living area offers great flow from the kitchen through to the dining area & living room. There are fantastic views from the kitchen & living areas towards Mount Peter & Paul. Off the dining room is a large, covered deck perfect for enjoying the views. Also located on the main floor is a large 2nd bedroom & 4pc bath. Off the garage is a main floor laundry with lots of storage cupboards + beverage fridge. Downstairs is the spacious fully finished basement. There are 3 bedrooms downstairs (with one being used as a TV room). Among these bedrooms is an additional large bedroom with enormous walk-in closet/storage room plus 2nd closet space used as a small office. Off this bedroom is a suspended slab room that has been converted into a hockey arena for shooting practice with real hockey boards. Also downstairs is a 3pc bath & a living room with gas fireplace. Outside the basement level walks out to a covered patio & backyard with beautiful gardens. Great parking with large driveway & double-garage. Whole house replumbed in recent years + new HVAC in 2025. Great amenities in complex including pool, hot tub, & community room. Don’t miss this great house!
For sale
C$894,900
1651 Valleyview Dr #10, Kamloops, BC V2C 0A4
5beds
2,766sqft
Single Family Residence
Built in 1996
4,356 Square Feet Lot
$-- Zestimate®
C$324/sqft
C$200/mo HOA
What's special
Level entryBeautiful landscapingSpacious fully finished basement
- 11 hours |
- 1 |
- 0 |
Zillow last checked:
Listing updated:
Listed by:
Kevin Bamsey,
Century 21 Assurance Realty Ltd
Source: Association of Interior REALTORS,MLS®#: 10391199Originating MLS®#: Association of Interior REALTORS
Facts & features
Interior
Bedrooms & bathrooms
- Bedrooms: 5
- Bathrooms: 3
- Full bathrooms: 3
Heating
- Electric, Heat Pump
Cooling
- Central Air, Heat Pump
Appliances
- Included: Dryer, Dishwasher, Microwave, Range, Refrigerator, Washer
- Laundry: In Unit
Features
- Flooring: Mixed
- Basement: Full,Finished,Separate Entrance,Walk-Out Access
- Number of fireplaces: 2
- Fireplace features: Gas
- Common walls with other units/homes: No Common Walls
Interior area
- Total interior livable area: 2,766 sqft
- Finished area above ground: 1,383
- Finished area below ground: 1,383
Video & virtual tour
Property
Parking
- Total spaces: 4
- Parking features: Attached, Garage, On Site, RV Access/Parking, Secured
- Attached garage spaces: 2
- Details: Strata Parking Type:Part of Strata/Assoc Lot
Accessibility
- Accessibility features: Accessibility Features, Wheelchair Access
Features
- Levels: Two
- Stories: 2
- Patio & porch: Covered, Deck, Patio
- Exterior features: Private Yard
- Pool features: Heated, Indoor, Pool
- Has view: Yes
- View description: Mountain(s), Panoramic, Valley, Water
- Has water view: Yes
- Water view: Water
Lot
- Size: 4,356 Square Feet
- Features: Central Business District, Easy Access, Landscaped, Private, Views
Details
- Parcel number: 018816991
- Zoning: RM1
- Zoning description: Residential
- Special conditions: Standard
Construction
Type & style
- Home type: SingleFamily
- Architectural style: Ranch
- Property subtype: Single Family Residence
Materials
- Stone, Stucco, Wood Frame
- Foundation: Concrete Perimeter
- Roof: Asphalt,Shingle
Condition
- Updated/Remodeled
- New construction: No
- Year built: 1996
Utilities & green energy
- Sewer: Public Sewer
- Water: Public
Community & HOA
Community
- Features: Near Schools, Shopping
HOA
- Has HOA: No
- Amenities included: Clubhouse, Indoor Pool, Pool, RV/Boat Storage, RV Parking, Spa/Hot Tub
- HOA fee: C$200 monthly
Location
- Region: Kamloops
Financial & listing details
- Price per square foot: C$324/sqft
- Annual tax amount: C$5,832
- Date on market: 6/11/2026
- Cumulative days on market: 22 days
- Ownership: Freehold,Bare Land Strata
Price history
Price history is unavailable.
Public tax history
Tax history is unavailable.
Climate risks
Neighborhood: Valleyview
Nearby schools
GreatSchools rating
No schools nearby
We couldn't find any schools near this home.
- C$884,9004 bd4 ba3.7k sqft1651 Valleyview Dr #6, Kamloops, BC V2C0A4For Sale
- C$799,9003 bd3 ba2.2k sqft1651 Valleyview Dr #25, Kamloops, BC V2C0A4For Sale

- C$574,9002 bd1 ba1.6k sqft1693 Valleyview Dr, Kamloops, BC V2C4B6For Sale
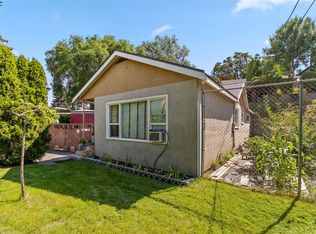
- C$850,0004 bd3 ba3k sqft219 Strom Rd, Kamloops, BC V2C4M1For Sale

- C$399,9004,791 sqft1722 Valleyview Dr, Kamloops, BC V2C4C1Lot/Land
- C$369,9006,969 sqft1720 Valleyview Dr, Kamloops, BC V2C4C1Lot/Land
- C$---- bd-- ba-- sqft1619 Valleyview Dr, Kamloops, BC V2C4B4Off Market
- C$--5.93 acres1740 Kelly Douglas Rd, Kamloops, BC V2C5S4Off Market
Similar homes
- C$850,0004 bd3 ba3k sqft219 Strom Rd, Kamloops, BC V2C 4M1For SaleMLS ID #10396136, Aaron Goddard. Association of Interior REALTORS
- C$799,9003 bd3 ba2.2k sqft1651 Valleyview Dr #25, Kamloops, BC V2C 0A4For SaleMLS ID #10391490, Natalie Husband. Association of Interior REALTORS
- C$879,0005 bd3 ba2.3k sqft975 Huntleigh Cres, Kamloops, BC V1S 1G9For Sale
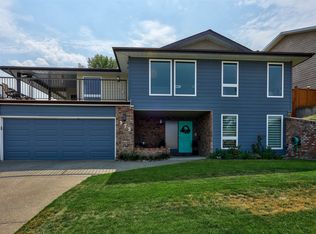 MLS ID #10397337, Kevin Carswell. Association of Interior REALTORS
 - C$884,9004 bd4 ba2.4k sqft260 Miller Pl, Kamloops, BC V2C 5V8For Sale
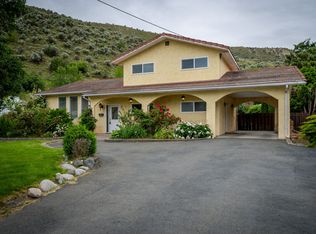 MLS ID #10396888, Mandeep Chahal. Association of Interior REALTORS
 - C$929,9004 bd3 ba2.6k sqft1373 Copperhead Dr, Kamloops, BC V2E 2T4For SaleMLS ID #10397471, Michael Latta. Association of Interior REALTORS
- C$789,9004 bd3 ba2.1k sqft1939 Coldwater Dr #142, Kamloops, BC V2E 0B3For SaleMLS ID #10397666, Amanda Mitchell. Association of Interior REALTORS
- C$949,9005 bd4 ba2.7k sqft2049 Tremerton Dr, Kamloops, BC V2E 2L1For SaleMLS ID #10396730, Quinn Pache. Association of Interior REALTORS
- C$799,9005 bd4 ba3.1k sqft2269 Balfour Ct, Kamloops, BC V1S 1H5For SaleMLS ID #10396840, Jenna Brown. Association of Interior REALTORS
- C$924,9004 bd3 ba2.6k sqft895A Georgeann Rd, Kamloops, BC V2B 6H9For SaleMLS ID #10397392, Blake Bolster. Association of Interior REALTORS
- C$899,9003 bd3 ba2.8k sqft788 Rosewood Cres, Kamloops 1, BC V2H 1S4For SaleMLS ID #10392801, Rebecca Ouellet. Association of Interior REALTORS
- C$849,9004 bd3 ba2.6k sqft364 Collingwood Dr, Kamloops, BC V2B 6B3For SaleMLS ID #10396031, Cameron McKeen. Association of Interior REALTORS
- C$849,5005 bd3 ba2.6k sqft102 Pearse Pl, Kamloops, BC V2C 4V5For SaleMLS ID #10395358, Kip Clere. Association of Interior REALTORS
- C$849,9004 bd3 ba2.6k sqft210 Robson Dr, Kamloops, BC V2E 1W1For SaleMLS ID #10395372, Linda Turner. Association of Interior REALTORS
- C$939,0004 bd4 ba3k sqft294 Robson Dr, Kamloops, BC V2E 1W1For SaleMLS ID #10395762, Kip Clere. Association of Interior REALTORS
- C$839,9006 bd4 ba2.2k sqft787 Bramble Ct, Kamloops, BC V1S 1Z5For SaleMLS ID #10396794, Loni Hamer-Jackson. Association of Interior REALTORS
- C$924,9005 bd3 ba2.7k sqft906 Invermere Ct, Kamloops, BC V2B 7T4For SaleMLS ID #10394798, Jarod Johannesson. Association of Interior REALTORS
- C$784,9005 bd3 ba2.7k sqft716 Columbia St, Kamloops, BC V2C 2V4For SaleMLS ID #10390130, Bertie Collins. Association of Interior REALTORS
- C$919,9004 bd3 ba2.7k sqft671 McCurrach Pl, Kamloops, BC V2B 8R1For SaleMLS ID #10394340, Amanda Mitchell. Association of Interior REALTORS
- C$849,9003 bd3 ba2.3k sqft705 Dominion St, Kamloops, BC V2C 2X8For SaleMLS ID #10392824, Helen Ralph. Association of Interior REALTORS
- C$963,1003 bd3 ba2.8k sqft1167 Burgess Way, Kamloops, BC V1S 1S9For SaleMLS ID #10393606, David Lawrence. Association of Interior REALTORS
