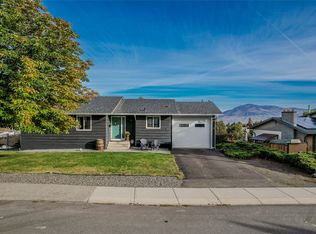
Lower Aberdeen Gem! Wonderful upgrades throughout this home make it move in ready. The beautiful kitchen, accented by quartz countertops, electric blinds and awesome appliances, makes this a perfect setup. The kitchen flows to an expansive deck that is partially covered and provides access to the backyard. A large island with a cooktop, a wall mounted oven, a large fridge/freezer a microwave, a dishwasher, and a pantry make this a dream kitchen. A roomy dining area is offset from the kitchen and living room and offers panoramic views to the North. The large primary bedroom has a 3pc ensuite and a quartz countertop. Two more bedrooms and a 3 pc bathroom complete the top floor. In the basement you will find 2 more bedrooms, a 3 pc bathroom, a family room with a wet bar and an electric fireplace. A spacious laundry room includes a sink and ample cabinetry. Easy access to the large garage makes this an extremely functional home. Recent upgrades include the HWT, heat pump/furnace, windows, sliding door, siding, appliances (washer/dryer), flooring and baseboards.
For sale
C$879,000
975 Huntleigh Cres, Kamloops, BC V1S 1G9
5beds
2,365sqft
Single Family Residence
Built in 1981
8,276 Square Feet Lot
$-- Zestimate®
C$372/sqft
C$-- HOA
What's special
Beautiful kitchenQuartz countertopsElectric blindsAwesome appliancesAccess to the backyardWall mounted ovenRoomy dining area
- 73 days
- 7
- 0
Zillow last checked:
Listing updated:
Listed by:
Kevin Carswell,
Engel & Volkers Kamloops
Source: Association of Interior REALTORS,MLS®#: 10397337Originating MLS®#: Association of Interior REALTORS
Facts & features
Interior
Bedrooms & bathrooms
- Bedrooms: 5
- Bathrooms: 3
- Full bathrooms: 3
Primary bedroom
- Level: Main
- Dimensions: 13.25x12.17
Bedroom
- Level: Main
- Dimensions: 10.42x10.50
Bedroom
- Level: Main
- Dimensions: 11.42x9.00
Bedroom
- Level: Basement
- Dimensions: 10.58x10.33
Bedroom
- Level: Basement
- Dimensions: 11.33x12.58
Other
- Features: Three Piece Bathroom
- Level: Main
- Dimensions: 0 x 0
Dining room
- Level: Main
- Dimensions: 10.67x11.08
Family room
- Level: Basement
- Dimensions: 22.17x15.00
Foyer
- Level: Basement
- Dimensions: 14.17x7.25
Other
- Features: Three Piece Bathroom
- Level: Basement
- Dimensions: 0 x 0
Other
- Features: Four Piece Bathroom
- Level: Main
- Dimensions: 0 x 0
Kitchen
- Level: Main
- Dimensions: 20.00x13.67
Laundry
- Level: Basement
- Dimensions: 9.08x6.75
Living room
- Level: Main
- Dimensions: 17.50x13.50
Utility room
- Level: Basement
- Dimensions: 8.00x6.75
Heating
- Forced Air, Heat Pump, Natural Gas
Cooling
- Central Air, Heat Pump
Appliances
- Included: Built-In Oven, Dryer, Dishwasher, Electric Cooktop, Microwave, Refrigerator, Washer
Features
- Wet Bar, Kitchen Island, Pantry
- Flooring: Carpet, Laminate, Vinyl
- Windows: Blinds, Double Pane Windows
- Basement: Full
- Number of fireplaces: 1
- Fireplace features: Electric
Interior area
- Total interior livable area: 2,365 sqft
- Finished area above ground: 1,374
- Finished area below ground: 991
Video & virtual tour
Property
Parking
- Total spaces: 2
- Parking features: Attached, Garage
- Attached garage spaces: 2
Features
- Levels: Two
- Stories: 2
- Patio & porch: Deck, Patio
- Exterior features: Private Yard
- Pool features: None
Lot
- Size: 8,276 Square Feet
Details
- Additional structures: Shed(s)
- Parcel number: 003792382
- Zoning: R2
- Special conditions: Standard
Construction
Type & style
- Home type: SingleFamily
- Architectural style: Two Story
- Property subtype: Single Family Residence
Materials
- Composite Siding, Wood Frame
- Foundation: Concrete Perimeter
- Roof: Asphalt,Shingle
Condition
- New construction: No
- Year built: 1981
Utilities & green energy
- Sewer: Public Sewer
- Water: Public
Community & HOA
HOA
- Has HOA: No
Location
- Region: Kamloops
Financial & listing details
- Price per square foot: C$372/sqft
- Annual tax amount: C$5,284
- Date on market: 8/12/2026
- Cumulative days on market: 74 days
- Ownership: Freehold,Fee Simple
Price history
Price history is unavailable.
Public tax history
Tax history is unavailable.
Climate risks
Neighborhood: Aberdeen
Nearby schools
GreatSchools rating
No schools nearby
We couldn't find any schools near this home.
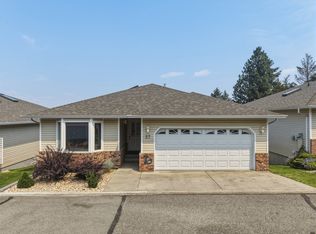
- C$599,9003 bd3 ba2.5k sqft2030 Van Horne Dr #27, Kamloops, BC V1S1P6For Sale
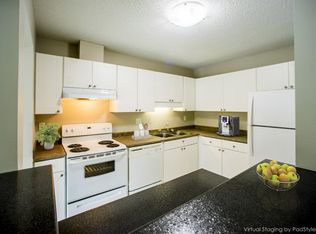
- C$--1 bd1 ba662 sqft1103 Hugh Allan Dr, Kamloops, BC V1S1B4Off Market
- C$--2 bd1 ba855 sqft1103 Hugh Allan Dr #2-BEDROOM, Kamloops, BC V1S1B4Off Market
- C$--1 bd1 ba662 sqft1103 Hugh Allan Dr #1-BEDROOM, Kamloops, BC V1S1B4Off Market
Similar homes
- C$919,9005 bd4 ba3k sqft1954 Stirling Dr, Kamloops, BC V1S 1P9For Sale
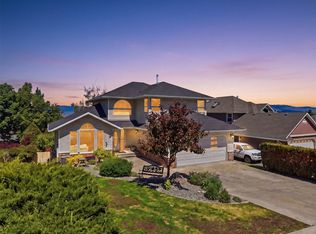 MLS ID #10398574, Richard Bates. Association of Interior REALTORS
 - C$799,0005 bd3 ba2.6k sqft2435 Drummond Ct, Kamloops, BC V1S 1T9For Sale
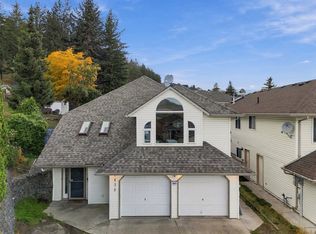 MLS ID #10403713, Lindsay Pittman. Association of Interior REALTORS
 - C$799,9004 bd3 ba1.9k sqft891 Gleneagles Dr, Kamloops, BC V2E 1K2For Sale
 MLS ID #10402562, Tyrel L. Hough. Association of Interior REALTORS
 - C$899,9005 bd3 ba2.1k sqft158 Fernie Pl, Kamloops, BC V2C 6S4For Sale
 MLS ID #10402748, Matt Town. Association of Interior REALTORS
