This unique two-storey home in Aberdeen offers great curb appeal and a thoughtfully designed, functional floor plan with plenty of natural light throughout. The main floor features a spacious kitchen with an island and stainless steel appliances, an adjoining dining area, and a bonus family room that provides extra living space. Two sets of French doors open onto the large, partially covered deck, creating an easy connection between indoor and outdoor living. Upstairs, the generous primary bedroom offers plenty of space for a sitting area, home office or reading nook, along with a 4-piece ensuite and private balcony with views toward Mt. Paul. Two additional bedrooms are also located upstairs, including one with a large bonus alcove that works well as a play place or storage. A bright 5-piece main bathroom with a skylight completes the upper level. Additional features include a double garage with extra-high ceilings and convenient access to the laundry room. Outside, the private low-maintenance yard is fenced, has in-ground irrigation, and rear alley access with additional space for RV or vehicle parking. There is a shed, AC, lots of parking available. Located in a desirable Aberdeen neighbourhood close to schools, hiking trails and everyday amenities, this home offers a unique layout with plenty of space and flexibility.
For sale
C$799,900
455 Laurier Dr, Kamloops, BC V1S 1C2
3beds
2,035sqft
Single Family Residence
Built in 1984
6,098 Square Feet Lot
$-- Zestimate®
C$393/sqft
C$-- HOA
What's special
Great curb appealStainless steel appliancesAdjoining dining areaLarge partially covered deckIn-ground irrigationLots of parking available
- 55 days
- 31
- 0
Zillow last checked:
Listing updated:
Listed by:
Jarod Johannesson,
Royal LePage Westwin Realty,
Amanda Mitchell,
Royal LePage Westwin Realty
Source: Association of Interior REALTORS,MLS®#: 10396923Originating MLS®#: Association of Interior REALTORS
Facts & features
Interior
Bedrooms & bathrooms
- Bedrooms: 3
- Bathrooms: 3
- Full bathrooms: 2
- 1/2 bathrooms: 1
Primary bedroom
- Level: Second
- Dimensions: 13.25x23.08
Bedroom
- Level: Second
- Dimensions: 10.42x13.00
Bedroom
- Level: Second
- Dimensions: 12.00x9.67
Other
- Features: Four Piece Bathroom
- Level: Second
- Dimensions: 5.00x8.25
Dining room
- Level: Main
- Dimensions: 12.08x11.83
Dining room
- Level: Main
- Dimensions: 12.42x7.58
Family room
- Level: Main
- Dimensions: 16.92x13.42
Other
- Features: Five Piece Bathroom
- Level: Second
- Dimensions: 4.92x11.67
Half bath
- Features: Two Piece Bathroom
- Level: Main
- Dimensions: 4.17x4.33
Kitchen
- Level: Main
- Dimensions: 12.00x10.50
Laundry
- Level: Main
- Dimensions: 9.67x5.67
Living room
- Level: Main
- Dimensions: 17.33x12.42
Storage room
- Level: Second
- Dimensions: 17.33x7.00
Utility room
- Level: Main
- Dimensions: 5.17x3.33
Heating
- Forced Air, Natural Gas
Cooling
- Central Air
Features
- Kitchen Island, Vaulted Ceiling(s)
- Has basement: No
- Number of fireplaces: 1
- Fireplace features: Electric
Interior area
- Total interior livable area: 2,035 sqft
- Finished area above ground: 2,035
- Finished area below ground: 0
Video & virtual tour
Property
Parking
- Total spaces: 6
- Parking features: Attached, Garage, Open, RV Access/Parking
- Attached garage spaces: 2
- Uncovered spaces: 4
Features
- Levels: Two
- Stories: 2
- Patio & porch: Deck, Balcony
- Exterior features: Balcony, Sprinkler/Irrigation, Private Yard
- Pool features: None
Lot
- Size: 6,098 Square Feet
- Features: Sprinklers In Ground
Details
- Parcel number: 004406184
- Zoning: R2
- Special conditions: Standard
Construction
Type & style
- Home type: SingleFamily
- Architectural style: Two Story
- Property subtype: Single Family Residence
Materials
- Wood Frame
- Foundation: Concrete Perimeter
- Roof: Asphalt,Shingle
Condition
- New construction: No
- Year built: 1984
Utilities & green energy
- Sewer: Public Sewer
- Water: Public
Community & HOA
HOA
- Has HOA: No
Location
- Region: Kamloops
Financial & listing details
- Price per square foot: C$393/sqft
- Annual tax amount: C$5,517
- Date on market: 8/10/2026
- Cumulative days on market: 56 days
- Ownership: Freehold,Fee Simple
Price history
Price history is unavailable.
Public tax history
Tax history is unavailable.
Climate risks
Neighborhood: Aberdeen
Nearby schools
GreatSchools rating
No schools nearby
We couldn't find any schools near this home.


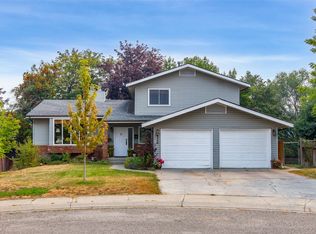
Similar homes
- C$799,9004 bd2 ba2.3k sqft636 Braemar Dr, Kamloops, BC V1S 1H9For Sale
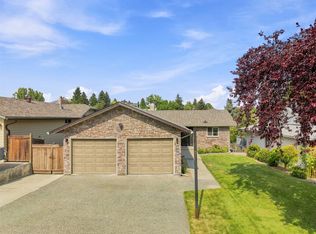 MLS ID #10399353, Jestine Hinch. Association of Interior REALTORS
 - C$929,9003 bd3 ba2.7k sqft2298 Balfour Ct, Kamloops, BC V1S 1H5For Sale
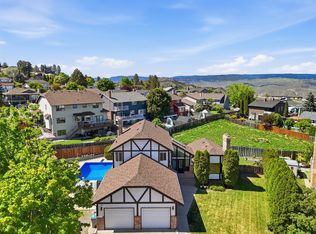 MLS ID #10402670, Jennifer Huseby. Association of Interior REALTORS
 - C$750,0004 bd3 ba2.3k sqft2277 Turnberry Pl, Kamloops, BC V1S 1S8For Sale
 MLS ID #10400367, Trent Thompson. Association of Interior REALTORS
 - C$799,9004 bd2 ba2.5k sqft233 Monmouth Dr, Kamloops, BC V2E 1L9For Sale
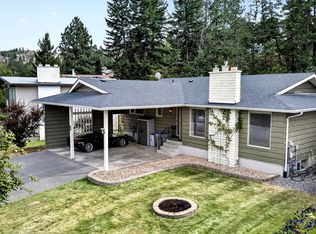 MLS ID #10334399, Daimion Applegath. Association of Interior REALTORS
