Spectacular View of Kamloops this custom built home offers over 5000 sq ft of living space recently updated Kitchen with new island with sill stone counters dual wall oven built in Microwave, new built in Induction counter top stove, the Living room has 18 ft ceilings with floor to ceiling window windows. This is a 5 bedroom 5 bathroom with heated floors home. The dinning room is connected to Kitchen by a Butler Bar and Pantry , the large master suite with 5 piece Ensuite is located on the main floor. the two second floor bedrooms are connected with a bridge and loft area. The basement has 2 more bedrooms , Family room with wet Bar connecting to a large Theater Room and large Exercise Room / Bedroom with attached 3 piece bathroom, there is a cheater 3 piece bathroom that connects the bedroom. the exterior offers a large covered front deck a large back deck for entertaining, under ground sprinkler system, There is Gemstone Lighting , speaker system through out . The lower back yard features synthetic turf and a putting green. All measurements are approximate and are to be verified by the buyers if important to them.
For sale
C$1,799,900
2640 Telford Dr, Kamloops, BC V1S 0A3
4beds
5,034sqft
Single Family Residence
Built in 2009
1,306 Square Feet Lot
$-- Zestimate®
C$358/sqft
C$-- HOA
What's special
Recently updated kitchenDual wall ovenBuilt in microwaveHeated floorsLarge theater roomLarge covered front deckUnderground sprinkler system
- 76 days |
- 28 |
- 1 |
Zillow last checked:
Listing updated:
Listed by:
Bob Hardwick,
Royal LePage Westwin Realty
Source: Association of Interior REALTORS,MLS®#: 10388486Originating MLS®#: Association of Interior REALTORS
Facts & features
Interior
Bedrooms & bathrooms
- Bedrooms: 4
- Bathrooms: 5
- Full bathrooms: 4
- 1/2 bathrooms: 1
Primary bedroom
- Level: Main
- Dimensions: 20.33x14.00
Bedroom
- Level: Second
- Dimensions: 17.42x12.25
Bedroom
- Level: Second
- Dimensions: 16.08x14.00
Bedroom
- Level: Basement
- Dimensions: 16.92x12.25
Other
- Features: Five Piece Bathroom
- Level: Main
- Dimensions: 0 x 0
Other
- Level: Basement
- Dimensions: 26.25x19.92
Breakfast room nook
- Level: Main
- Dimensions: 5.50x4.33
Dining room
- Level: Main
- Dimensions: 12.83x12.58
Dining room
- Level: Main
- Dimensions: 12.58x8.58
Exercise room
- Level: Basement
- Dimensions: 24.00x17.33
Foyer
- Level: Main
- Dimensions: 14.33x8.50
Other
- Features: Four Piece Bathroom
- Level: Second
- Dimensions: 0 x 0
Other
- Features: Three Piece Bathroom
- Level: Basement
- Dimensions: 0 x 0
Other
- Features: Three Piece Bathroom
- Level: Basement
- Dimensions: 0 x 0
Half bath
- Features: Two Piece Bathroom
- Level: Main
- Dimensions: 0 x 0
Kitchen
- Level: Main
- Dimensions: 13.42x12.58
Laundry
- Level: Main
- Dimensions: 14.75x8.33
Living room
- Level: Main
- Dimensions: 21.42x16.75
Loft
- Level: Second
- Dimensions: 20.33x17.92
Pantry
- Level: Main
- Dimensions: 6.33x4.33
Recreation
- Level: Basement
- Dimensions: 25.58x16.42
Storage room
- Level: Basement
- Dimensions: 24.25x12.17
Storage room
- Level: Basement
- Dimensions: 8.50x7.42
Heating
- Forced Air, Natural Gas
Cooling
- Central Air
Appliances
- Included: Built-In Oven, Double Oven, Dryer, Dishwasher, Induction Cooktop, Microwave, Refrigerator, Range Hood, Washer
Features
- Flooring: Ceramic Tile, Hardwood, Partially Carpeted
- Basement: Full,Finished,Separate Entrance
- Number of fireplaces: 1
- Fireplace features: Gas
Interior area
- Total interior livable area: 5,034 sqft
- Finished area above ground: 2,669
- Finished area below ground: 2,365
Property
Parking
- Total spaces: 4
- Parking features: Additional Parking, Attached, Garage, Garage Door Opener, On Street
- Attached garage spaces: 2
- Uncovered spaces: 2
Features
- Levels: Two
- Stories: 2
- Entry location: Front Main
- Patio & porch: Covered, Balcony
- Exterior features: Balcony, Sprinkler/Irrigation
- Pool features: None
- Fencing: Chain Link
- Has view: Yes
- View description: City, Mountain(s), Panoramic, Valley
Lot
- Size: 1,306 Square Feet
- Dimensions: 65 x 233
- Features: City Lot, Easy Access, Landscaped, Near Public Transit, Paved, Rolling Slope, Views, Sprinklers In Ground
- Topography: Hill
Details
- Parcel number: 026455781
- Zoning: RS 1
- Zoning description: Residential,Single Family
- Special conditions: Standard
Construction
Type & style
- Home type: SingleFamily
- Architectural style: Two Story
- Property subtype: Single Family Residence
Materials
- Fiber Cement, Concrete, Wood Frame, ICFs (Insulated Concrete Forms)
- Foundation: Concrete Perimeter
- Roof: Asphalt,Shingle
Condition
- Updated/Remodeled
- New construction: No
- Year built: 2009
Utilities & green energy
- Sewer: Public Sewer
- Water: Public
- Utilities for property: Cable Available, Electricity Available, Natural Gas Available, Sewer Available, Water Available, High Speed Internet Available
Community & HOA
Community
- Security: Security System, Carbon Monoxide Detector(s), Smoke Detector(s)
HOA
- Has HOA: No
Location
- Region: Kamloops
Financial & listing details
- Price per square foot: C$358/sqft
- Tax assessed value: C$1,616,000
- Annual tax amount: C$11,075
- Date on market: 5/26/2026
- Cumulative days on market: 75 days
- Listing terms: Cash
- Ownership: Freehold,Fee Simple
Price history
Price history is unavailable.
Public tax history
Tax history is unavailable.
Climate risks
Neighborhood: Aberdeen
Nearby schools
GreatSchools rating
No schools nearby
We couldn't find any schools near this home.
- C$443,0004 bd2 ba2.1k sqft2405 Drummond Ct, Kamloops, BC V1S1T9Off Market
- C$484,9002 bd3 ba1.7k sqft411 Aberdeen Dr #12, Kamloops, BC V1S1X2For Sale

- C$--2 bd1 ba2k sqft484 Edinburgh Blvd, Kamloops, BC V1S0E6Off Market
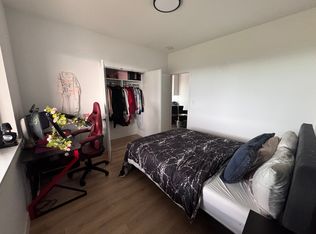
- C$799,9005 bd4 ba4.2k sqft2269 Balfour Ct, Kamloops, BC V1S1H5For Sale
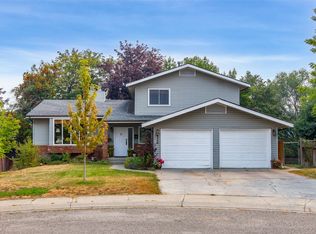
- C$3,649,9008 bd7 ba8.9k sqft3100 Princeton Kamloops Hwy, Kamloops, BC V0E2A0For Sale
- C$950,0005 bd3 ba3.1k sqft684 Dunrobin Dr, Kamloops, BC V1S1W2For Sale
- C$949,9003 bd3 ba2.7k sqft2298 Balfour Ct, Kamloops, BC V1S1H5For Sale
- C$839,9003 bd3 ba2.3k sqft2299 Ainslie Pl, Kamloops, BC V1S1H3For Sale
Similar homes
- C$1,398,8004 bd4 ba4k sqft1809 Breakenridge Ct, Kamloops, BC V2E 1W9For Sale
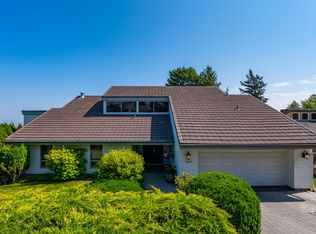 MLS ID #10396764, Phil Dabner. Association of Interior REALTORS
 - C$1,799,0007 bd5 ba3.7k sqft1956 Gardiner Rd, Kamloops, BC V2C 6V8For Sale
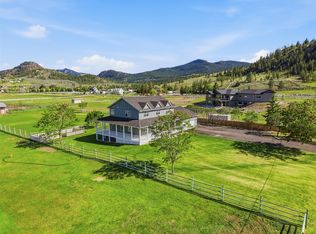 MLS ID #10385183, Melissa Vike. Association of Interior REALTORS
 - C$1,265,0004 bd4 ba3.1k sqft1488 Dunbar Dr, Kamloops, BC V1S 0C6For Sale
 MLS ID #10395919, Christa Palasty. Association of Interior REALTORS
 - C$1,849,0005 bd4 ba3.8k sqft1293 Prairie Rose Dr, Kamloops, BC V2E 0C5For Sale
 MLS ID #10382535, Cassidy Morgan. Association of Interior REALTORS
 - C$1,995,0004 bd4 ba5.5k sqft1314 Myra Pl, Kamloops, BC V2E 0C3For SaleMLS ID #10372227, Jessica Matt. Association of Interior REALTORS
- C$1,185,0004 bd3 ba3.3k sqft975 Regent Cres, Kamloops, BC V1S 1W9For SaleMLS ID #10394702, Brendan Shaw. Association of Interior REALTORS
- C$963,1003 bd3 ba2.8k sqft1167 Burgess Way, Kamloops, BC V1S 1S9For SaleMLS ID #10393606, David Lawrence. Association of Interior REALTORS
- C$1,499,0004 bd5 ba4.3k sqft1688 Balsam Pl, Kamloops, BC V2E 0E2For SaleMLS ID #10390060, Taylor McLaren. Association of Interior REALTORS
- C$1,499,9004 bd3 ba3.5k sqft2015 High Country Blvd, Kamloops, BC V2E 1L2For SaleMLS ID #10392519, Seiji Brown. Association of Interior REALTORS
- C$1,119,9005 bd3 ba3k sqft1319 Dunbar Dr, Kamloops, BC V1S 0C6For SaleMLS ID #10396294, Jessica Gunnlaugson. Association of Interior REALTORS
- C$1,099,9005 bd4 ba2.9k sqft1937 Skeena Dr, Kamloops, BC V2E 2P3For SaleMLS ID #10396038, Valerie Ferguson. Association of Interior REALTORS
- C$1,559,9006 bd5 ba4.1k sqft2064 Galore Cres, Kamloops, BC V2E 0A7For SaleMLS ID #10392731, Chris Town. Association of Interior REALTORS
- C$1,248,0004 bd3 ba3.2k sqft1648 Skeena Pl, Kamloops, BC V2E 2P3For SaleMLS ID #10396467, Kip Clere. Association of Interior REALTORS
- C$---- bd-- ba-- sqft684 Dunrobin Dr, Kamloops, BC V1S 1W2Off Market
- C$1,400,0006 bd6 ba4.2k sqft1333 Prairie Rose Dr, Kamloops, BC V2E 0C5For SaleMLS ID #10393067, Blair Rota. Association of Interior REALTORS
- C$1,079,9005 bd4 ba3.5k sqft779 Gleneagles Dr, Kamloops, BC V2E 1J7For SaleMLS ID #10396033, Cameron McKeen. Association of Interior REALTORS
- C$1,529,9006 bd5 ba4k sqft1095 Laurel Pl, Kamloops, BC V1S 1R1For SaleMLS ID #10370119, Mike Rose. Association of Interior REALTORS
- C$1,199,9004 bd5 ba3k sqft1294 Brechin Pl, Kamloops, BC V1S 0G3For SaleMLS ID #10396578, Jestine Hinch. Association of Interior REALTORS
- C$949,9005 bd4 ba2.7k sqft2049 Tremerton Dr, Kamloops, BC V2E 2L1For SaleMLS ID #10396730, Quinn Pache. Association of Interior REALTORS
- C$1,099,0005 bd4 ba2.8k sqft2079 Glenmohr Dr, Kamloops, BC V1S 1N4For SaleMLS ID #10382656, Blair Rota. Association of Interior REALTORS
