Open House Saturday November 14th 1-3PM. Located in Aberdeen, where nearly 2,600 sq ft of thoughtfully laid-out living space meets the flexibility of a 2-bedroom daylight basement suite. The main floor offers over 1,400 sq ft of warm, open living, featuring an oversized updated kitchen with custom stone countertops, a coffee bar, abundant storage, and corner windows that flood the space with natural light. Sliding glass doors lead from the kitchen to the deck, and the kitchen flows into the dining room and the sunken living room, which has feature windows, a gas fireplace, and vaulted ceilings. Three bedrooms, 1.5 baths, and updated flooring with no carpet throughout complete the main level, along with main-floor laundry and a private deck off the primary suite to enjoy the surrounding views. Downstairs, the bright 2-bedroom suite has a full kitchen, its own laundry, a large living room with a gas fireplace, and a gently sloped walkway to a private entrance. It has a covered patio and a second patio off the main bedroom. Outside, the flat, fenced yard has a framed shed with plenty of storage. Peace of mind comes with a new HWT, furnace, and A/C (all 2024). Minutes from parks, schools, and shopping, this is Aberdeen home has living space with room for everyone.
For sale
C$849,900
438 Laurier Dr, Kamloops, BC V1S 1C4
5beds
2,574sqft
Single Family Residence
Built in 1980
7,405 Square Feet Lot
$-- Zestimate®
C$330/sqft
C$-- HOA
What's special
Thoughtfully laid-out living spaceOversized updated kitchenCustom stone countertopsCoffee barAbundant storageFeature windowsVaulted ceilings
- 1 day
- 12
- 0
Zillow last checked:
Listing updated:
Listed by:
Amanda Mitchell,
Royal LePage Westwin Realty,
Jarod Johannesson,
Royal LePage Westwin Realty
Source: Association of Interior REALTORS,MLS®#: 10405741Originating MLS®#: Association of Interior REALTORS
Facts & features
Interior
Bedrooms & bathrooms
- Bedrooms: 5
- Bathrooms: 3
- Full bathrooms: 2
- 1/2 bathrooms: 1
Heating
- Forced Air, Natural Gas
Cooling
- Central Air
Features
- Basement: Full,Finished,Separate Entrance,Walk-Out Access
- Number of fireplaces: 2
- Fireplace features: Gas
Interior area
- Total interior livable area: 2,574 sqft
- Finished area above ground: 1,428
- Finished area below ground: 1,146
Video & virtual tour
Property
Parking
- Total spaces: 6
- Parking features: Additional Parking, Carport, Open, On Street
- Carport spaces: 2
- Uncovered spaces: 4
Features
- Levels: Two
- Stories: 2
- Patio & porch: Covered, Deck
- Exterior features: Irrigation Sprinklers, Private Yard
- Pool features: None
- Fencing: Fenced
- Has view: Yes
Lot
- Size: 7,405 Square Feet
- Features: Sprinklers In Ground
Details
- Parcel number: 004406044
- Zoning: R2
- Special conditions: Standard
Construction
Type & style
- Home type: SingleFamily
- Architectural style: Ranch
- Property subtype: Single Family Residence
Materials
- Concrete, Wood Siding, Wood Frame
- Foundation: Concrete Perimeter
- Roof: Asphalt,Shingle
Condition
- New construction: No
- Year built: 1980
Utilities & green energy
- Sewer: Public Sewer
- Water: Public
Community & HOA
HOA
- Has HOA: No
Location
- Region: Kamloops
Financial & listing details
- Price per square foot: C$330/sqft
- Annual tax amount: C$4,975
- Date on market: 11/13/2026
- Ownership: Freehold,Fee Simple
Price history
Price history is unavailable.
Public tax history
Tax history is unavailable.
Climate risks
Neighborhood: Aberdeen
Nearby schools
GreatSchools rating
No schools nearby
We couldn't find any schools near this home.


Similar homes
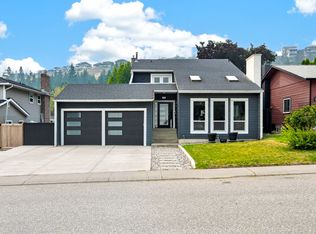
- C$899,9005 bd3 ba2.7k sqft492 Laurier Dr, Kamloops, BC V1S 1B8For SaleMLS ID #10404748, Kevin Bamsey. Association of Interior REALTORS
- C$919,9003 bd3 ba2.9k sqft2212 Garymede Dr, Kamloops, BC V1S 1P2For SaleMLS ID #10405704, Lisa Villamo. Association of Interior REALTORS
- C$799,0005 bd3 ba2.6k sqft2435 Drummond Ct, Kamloops, BC V1S 1T9For Sale
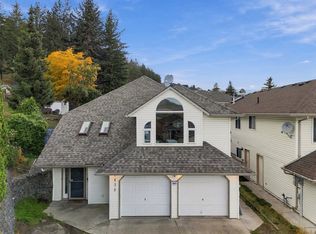 MLS ID #10403713, Lindsay Pittman. Association of Interior REALTORS
- C$775,0004 bd3 ba2.3k sqft439 Laurier Dr, Kamloops, BC V1S 1C2For Sale
 MLS ID #10403867, Bill Albers. Association of Interior REALTORS
