Prestigious Aberdeen Hills home under with mortgage helper! Ready to occupy, gorgeous ski chalet style 22 years young property offers 3 bedrooms up+1den at entry level. Ground level basement has 1 bdrm w/kitchen mortgage helper ($1200/mo). Warm-&-inviting ambient with wood and tiling craftsmanship, vaulted ceilings, large windows offer natural light and cozy gas fireplace. Island Kitchen with birch cabinets and opens out to the sundeck. Master ensuite and bathrooms have heated tile floors & quartz countertops. Cedar soffits and fir trim. Double garage & shared Laundry. A large backyard makes it a special place. Plenty of parking on the property, including RV option.
For sale
C$929,000
2386 Bramble Ln, Kamloops, BC V1S 1Z5
4beds
2,077sqft
Single Family Residence
Built in 2004
5,227 Square Feet Lot
$-- Zestimate®
C$447/sqft
C$-- HOA
What's special
Gorgeous ski chalet styleVaulted ceilingsCozy gas fireplaceMaster ensuiteDouble garage
- 13 days
- 13
- 0
Zillow last checked:
Listing updated:
Listed by:
Amit Goel,
eXp Realty (Kamloops)
Source: Association of Interior REALTORS,MLS®#: 10404521Originating MLS®#: Association of Interior REALTORS
Facts & features
Interior
Bedrooms & bathrooms
- Bedrooms: 4
- Bathrooms: 3
- Full bathrooms: 3
Primary bedroom
- Description: Primary Bedroom
- Level: Main
- Dimensions: 13.67x11.67
Bedroom
- Description: Bedroom
- Level: Basement
- Dimensions: 11.17x9.50
Bedroom
- Description: Bedroom
- Level: Main
- Dimensions: 9.83x9.83
Bedroom
- Description: Bedroom
- Level: Main
- Dimensions: 9.83x9.83
Other
- Description: Ensuite - Three Quarter
- Features: Three Piece Bathroom
- Level: Main
- Dimensions: 0 x 0
Den
- Description: Den
- Level: Main
- Dimensions: 9.83x9.50
Dining room
- Description: Dining Room
- Level: Main
- Dimensions: 9.00x9.00
Foyer
- Description: Foyer
- Level: Main
- Dimensions: 6.00x10.00
Other
- Description: Bathroom - Three Quarter
- Features: Three Piece Bathroom
- Level: Basement
- Dimensions: 0 x 0
Other
- Description: Bathroom - Full
- Features: Four Piece Bathroom
- Level: Main
- Dimensions: 0 x 0
Kitchen
- Description: Kitchen
- Level: Basement
- Dimensions: 9.83x9.83
Kitchen
- Description: Kitchen
- Level: Main
- Dimensions: 13.67x12.50
Laundry
- Description: Laundry
- Level: Basement
- Dimensions: 10.00x6.67
Living room
- Description: Living Room
- Level: Basement
- Dimensions: 13.33x9.17
Living room
- Description: Living Room
- Level: Main
- Dimensions: 14.17x13.00
Other
- Description: Other
- Level: Main
- Dimensions: 12.00x6.00
Heating
- Forced Air, Natural Gas
Cooling
- None
Appliances
- Included: Electric Oven, Refrigerator
Features
- Den, High Ceilings, Kitchen Island
- Flooring: Ceramic Tile, Mixed
- Windows: Double Pane Windows
- Basement: None
- Number of fireplaces: 1
- Common walls with other units/homes: No Common Walls
Interior area
- Total interior livable area: 2,077 sqft
- Finished area above ground: 1,197
- Finished area below ground: 880
Property
Parking
- Total spaces: 6
- Parking features: Attached, Garage
- Attached garage spaces: 2
- Uncovered spaces: 4
Features
- Levels: Two,Multi/Split
- Stories: 2
- Patio & porch: Deck
- Pool features: None
- Waterfront features: None
Lot
- Size: 5,227 Square Feet
Details
- Parcel number: 025108981
- Zoning: R2
- Special conditions: Standard
Construction
Type & style
- Home type: SingleFamily
- Property subtype: Single Family Residence
Materials
- Fiber Cement, Wood Frame
- Foundation: Concrete Perimeter
- Roof: Asphalt,Shingle
Condition
- New construction: No
- Year built: 2004
Utilities & green energy
- Sewer: Public Sewer
- Water: Public
Community & HOA
HOA
- Has HOA: No
Location
- Region: Kamloops
Financial & listing details
- Price per square foot: C$447/sqft
- Annual tax amount: C$5,708
- Date on market: 10/26/2026
- Ownership: Freehold,Fee Simple
Price history
Price history is unavailable.
Public tax history
Tax history is unavailable.
Climate risks
Neighborhood: Aberdeen
Nearby schools
GreatSchools rating
No schools nearby
We couldn't find any schools near this home.

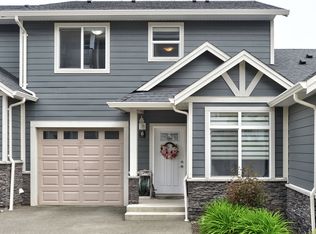
Similar homes
- C$949,9005 bd4 ba2.8k sqft845 Bramble Pl, Kamloops, BC V1S 1Y6For Sale
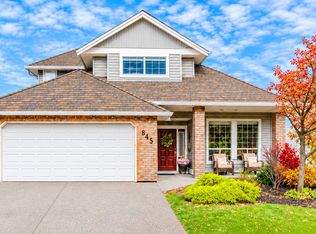 MLS ID #10403540, Daljit Sadhra. Association of Interior REALTORS
- C$879,9004 bd3 ba2.7k sqft870 Regent Cres, Kamloops, BC V1S 1X1For Sale
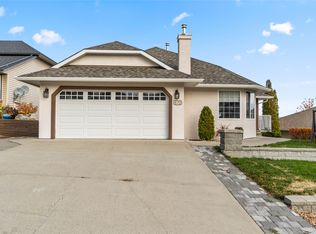 MLS ID #10403634, Bryce Podorieszach. Association of Interior REALTORS
- C$899,9005 bd3 ba2.7k sqft492 Laurier Dr, Kamloops, BC V1S 1B8For SaleMLS ID #10404748, Kevin Bamsey. Association of Interior REALTORS
- C$929,9003 bd3 ba2.7k sqft2298 Balfour Ct, Kamloops, BC V1S 1H5For Sale
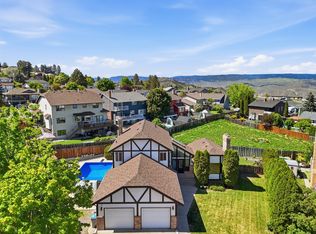 MLS ID #10402670, Jennifer Huseby. Association of Interior REALTORS
