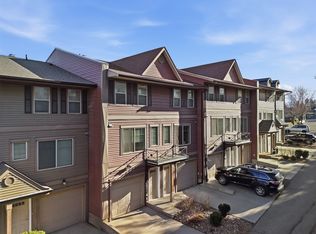
Welcome to Riverview Estates! This private end unit townhouse in Aberdeen offers stunning, unobstructed panoramic views of Mt. Paul and the Thompson River. The main level features an open concept kitchen, dining room and living room, all facing the view. The kitchen has rich wood cabinets with glass-front uppers, stainless steel appliances and breakfast bar. Step from the living room onto the spacious sundeck with glass railings, the perfect spot for morning coffee or evening sunsets. This reverse level entry home offers 1 bedroom and 1 bathroom on the main, with 3 bedrooms and 2 bathrooms on the lower level. The primary bedroom includes a walk-in closet, full ensuite and access to a private covered patio. Laundry is conveniently located on the lower level. You’ll also enjoy a single car garage plus a designated parking spot beside the unit. One pet allowed and rentals permitted. Walking distance to an elementary school, parks and walking trails.
A great fit for families, downsizers or investors.
For sale
C$519,900
738 Dunrobin Dr #4, Kamloops, BC V1S 0B9
4beds
1,700sqft
Townhouse
Built in 2009
-- sqft lot
$-- Zestimate®
C$306/sqft
C$322/mo HOA
What's special
Stainless steel appliancesBreakfast bar
- 4 days
- 11
- 0
Zillow last checked:
Listing updated:
Listed by:
Indy Bal,
REMAX Kamloops
Source: Association of Interior REALTORS,MLS®#: 10404835Originating MLS®#: Association of Interior REALTORS
Facts & features
Interior
Bedrooms & bathrooms
- Bedrooms: 4
- Bathrooms: 3
- Full bathrooms: 2
- 1/2 bathrooms: 1
Heating
- Forced Air, Natural Gas
Cooling
- Central Air
Appliances
- Included: Dryer, Dishwasher, Range, Refrigerator, Washer
- Laundry: In Unit
Features
- Central Vacuum
- Flooring: Mixed
- Basement: Full,Finished
- Has fireplace: No
- Common walls with other units/homes: 2+ Common Walls
Interior area
- Total interior livable area: 1,700 sqft
- Finished area above ground: 760
- Finished area below ground: 940
Property
Parking
- Total spaces: 2
- Parking features: Attached, Garage, On Site, Open
- Attached garage spaces: 1
- Has uncovered spaces: Yes
- Details: Strata Parking Type:LCP - Limited Common Property
Features
- Levels: Two
- Stories: 2
- Patio & porch: Deck
- Pool features: None
- Has view: Yes
- View description: Panoramic
- Waterfront features: None
Details
- Parcel number: 028008499
- Zoning: RM2
- Special conditions: Standard
Construction
Type & style
- Home type: Townhouse
- Architectural style: Ranch
- Property subtype: Townhouse
Materials
- Composite Siding, Wood Frame
- Foundation: Concrete Perimeter
- Roof: Asphalt,Shingle
Condition
- New construction: No
- Year built: 2009
Utilities & green energy
- Sewer: Public Sewer
- Water: Public
Community & HOA
HOA
- Has HOA: No
- HOA fee: C$322 monthly
Location
- Region: Kamloops
Financial & listing details
- Price per square foot: C$306/sqft
- Annual tax amount: C$3,358
- Date on market: 11/4/2026
- Ownership: Freehold,Strata
Price history
Price history is unavailable.
Public tax history
Tax history is unavailable.
Climate risks
Neighborhood: Aberdeen
Nearby schools
GreatSchools rating
No schools nearby
We couldn't find any schools near this home.
Similar homes
- C$609,9003 bd3 ba2.3k sqft738 Dunrobin Dr #6, Kamloops, BC V1S 0B9For Sale
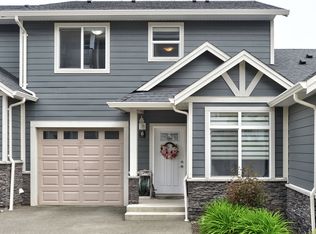 MLS ID #10395640, Hudson Purba. Association of Interior REALTORS
- C$549,0003 bd3 ba1.8k sqft750 Dunrobin Dr #7, Kamloops, BC V1S 1X3For Sale
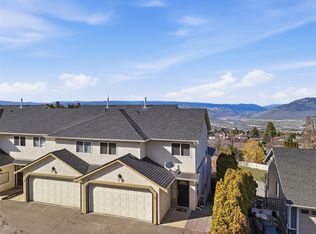 MLS ID #10394242, Lindsay Pittman. Association of Interior REALTORS
- C$529,9003 bd4 ba2k sqft411 Aberdeen Dr #7, Kamloops, BC V1S 1X2For Sale
 MLS ID #10397380, Aron Alexander. Association of Interior REALTORS
- C$494,9003 bd2 ba1.3k sqft1110 Hugh Allan Dr #5, Kamloops, BC V1S 0B5For Sale
 MLS ID #10401691, Jessica Gunnlaugson. Association of Interior REALTORS
