More than meets the eye in this well-maintained, updated four-level split in Aberdeen! Offering 4 bedrooms, multiple living spaces and abundant hardwood flooring throughout. The bright, spacious primary bedroom features a 3-piece ensuite and walk-in closet. The remodelled kitchen with eating area opens to the dining room and large living room. The sunken family room boasts a cozy gas fireplace, with a 2-piece bathroom and utility room nearby. The fourth level offers a fourth bedroom, rec room, furnace area and a large approx. 4-ft-high crawl space for extra storage. Numerous updates over the past 10 years include windows and bathrooms, plus the furnace, hot water tank and air conditioner replaced (2021). Outside, enjoy the large covered ground-level area and sundeck with plant misters, all on a flat, fully fenced lot with underground sprinklers. A great home with plenty of space and features to appreciate! Appointments required. Please do not let the cats out.
For sale
C$775,000
439 Laurier Dr, Kamloops, BC V1S 1C2
4beds
2,375sqft
Single Family Residence
Built in 1981
7,405 Square Feet Lot
$-- Zestimate®
C$326/sqft
C$-- HOA
What's special
Multiple living spacesAbundant hardwood flooring throughoutBright spacious primary bedroomWalk-in closetDining roomSunken family roomCozy gas fireplace
- 3 days
- 11
- 0
Zillow last checked:
Listing updated:
Listed by:
Bill Albers,
REMAX Kamloops
Source: Association of Interior REALTORS,MLS®#: 10403867Originating MLS®#: Association of Interior REALTORS
Facts & features
Interior
Bedrooms & bathrooms
- Bedrooms: 4
- Bathrooms: 3
- Full bathrooms: 3
Primary bedroom
- Level: Second
- Dimensions: 13.00x13.67
Bedroom
- Level: Second
- Dimensions: 9.83x13.50
Bedroom
- Level: Second
- Dimensions: 10.00x10.00
Bedroom
- Level: Basement
- Dimensions: 11.50x13.00
Other
- Features: Three Piece Bathroom
- Level: Second
- Dimensions: 0 x 0
Dining room
- Level: Main
- Dimensions: 8.50x10.00
Family room
- Level: Main
- Dimensions: 14.00x18.50
Other
- Features: Two Piece Bathroom
- Level: Main
- Dimensions: 0 x 0
Other
- Features: Four Piece Bathroom
- Level: Second
- Dimensions: 0 x 0
Kitchen
- Level: Main
- Dimensions: 10.67x18.00
Living room
- Level: Main
- Dimensions: 13.00x17.00
Recreation
- Level: Basement
- Dimensions: 17.50x20.00
Utility room
- Level: Main
- Dimensions: 7.67x11.00
Heating
- Forced Air, Natural Gas
Cooling
- Other
Features
- Flooring: Carpet, Wood
- Basement: Partially Finished
- Number of fireplaces: 1
- Fireplace features: Gas
Interior area
- Total interior livable area: 2,375 sqft
- Finished area above ground: 1,825
- Finished area below ground: 550
Property
Parking
- Total spaces: 2
- Parking features: Attached, Garage
- Attached garage spaces: 2
Features
- Levels: Three Or More,Multi/Split
- Stories: 4
- Pool features: None
Lot
- Size: 7,405 Square Feet
Details
- Parcel number: 002615550
- Zoning: RS1
- Zoning description: Residential
- Special conditions: Standard
Construction
Type & style
- Home type: SingleFamily
- Property subtype: Single Family Residence
Materials
- Cedar, Wood Frame
- Foundation: Concrete Perimeter
- Roof: Asphalt,Shingle
Condition
- New construction: No
- Year built: 1981
Utilities & green energy
- Sewer: Public Sewer
- Water: Public
Community & HOA
HOA
- Has HOA: No
Location
- Region: Kamloops
Financial & listing details
- Price per square foot: C$326/sqft
- Annual tax amount: C$53,763
- Date on market: 10/17/2026
- Cumulative days on market: 4 days
- Ownership: Freehold,Fee Simple
Price history
Price history is unavailable.
Public tax history
Tax history is unavailable.
Climate risks
Neighborhood: Aberdeen
Nearby schools
GreatSchools rating
No schools nearby
We couldn't find any schools near this home.


Similar homes
- C$799,0005 bd3 ba2.6k sqft2435 Drummond Ct, Kamloops, BC V1S 1T9For Sale
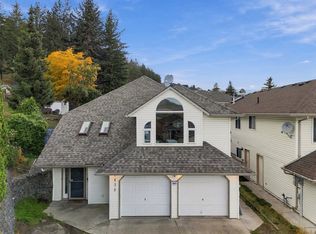 MLS ID #10403713, Lindsay Pittman. Association of Interior REALTORS
- C$774,9003 bd3 ba2k sqft455 Laurier Dr, Kamloops, BC V1S 1C2For Sale
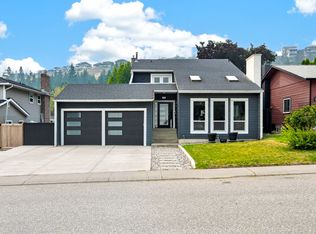 MLS ID #10396923, Jarod Johannesson. Association of Interior REALTORS
- C$799,9004 bd3 ba1.9k sqft891 Gleneagles Dr, Kamloops, BC V2E 1K2For Sale
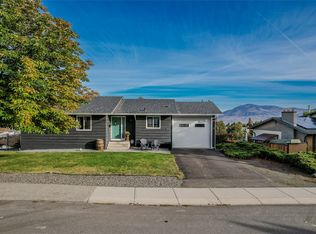 MLS ID #10402562, Tyrel L. Hough. Association of Interior REALTORS
- C$750,0004 bd3 ba2.3k sqft2277 Turnberry Pl, Kamloops, BC V1S 1S8For Sale
 MLS ID #10400367, Trent Thompson. Association of Interior REALTORS
