Don’t miss this gorgeous Aberdeen home with great features. Step inside the main floor and you’ll be impressed with the beautiful, vaulted wood ceiling in the living rm. Off the living rm is a dining rm with vaulted ceiling & tall windows which let in tons of natural light. Adjacent to the dining area is a bright kitchen with numerous updated appliances and lots of cupboard space. A sunken family room off the kitchen is the perfect place to keep an eye on the kids or entertain while in the kitchen. Also, on the main is a 2pc guest bath, bedroom, and mudroom off the garage with storage cupboards. The 20’ x 24’ garage is impressive with new insulated doors, epoxy floors, overhead storage, and new ultra-quiet side-mount door motors (2025). Upstairs are 3 bedrms including the primary bedrm with 3pc ensuite and tile surround shower. There is also a 4pc main bathrm with tile surround tub. Downstairs is an additional large bedrm that could function as a rec rm, laundry rm, & lots of storage space. A crawl space runs underneath a big section of the home which provides an impressive amount of storage. Outside this house is built for entertaining. The yard has a view and backs onto greenspace + there is a large deck that overlooks the pool which has a new heater (2026) & new pump in recent years. Pressure tested and ready to go for next year. Tons of parking with large driveway & an extra drive to the back of the lot. Other updates include painting, dishwasher, washer, dryer (2026).
For sale
Street View
C$899,900
492 Laurier Dr, Kamloops, BC V1S 1B8
5beds
2,728sqft
Single Family Residence
Built in 1979
8,276 Square Feet Lot
$-- Zestimate®
C$330/sqft
C$-- HOA
What's special
Tons of natural lightLots of cupboard spaceUltra-quiet side-mount door motors
- 11 days
- 28
- 1
Zillow last checked:
Listing updated:
Listed by:
Kevin Bamsey,
Century 21 Assurance Realty Ltd
Source: Association of Interior REALTORS,MLS®#: 10404748Originating MLS®#: Association of Interior REALTORS
Facts & features
Interior
Bedrooms & bathrooms
- Bedrooms: 5
- Bathrooms: 3
- Full bathrooms: 2
- 1/2 bathrooms: 1
Heating
- Forced Air, Natural Gas
Cooling
- Central Air
Appliances
- Included: Dryer, Dishwasher, Electric Range, Refrigerator, Wine Cooler, Washer
Features
- High Ceilings, Vaulted Ceiling(s)
- Flooring: Mixed
- Basement: Finished,Partial
- Number of fireplaces: 2
- Fireplace features: Gas
Interior area
- Total interior livable area: 2,728 sqft
- Finished area above ground: 2,107
- Finished area below ground: 621
Property
Parking
- Total spaces: 2
- Parking features: Additional Parking, Attached, Garage, RV Access/Parking
- Attached garage spaces: 2
Features
- Levels: Three Or More
- Stories: 3
- Patio & porch: Deck, Patio
- Pool features: In Ground, Pool
- Fencing: Fenced
- Has view: Yes
- View description: Mountain(s), Valley
Lot
- Size: 8,276 Square Feet
- Features: Landscaped, Private
Details
- Additional structures: Shed(s)
- Parcel number: 004405757
- Zoning: R2
- Special conditions: Standard
Construction
Type & style
- Home type: SingleFamily
- Architectural style: Two Story
- Property subtype: Single Family Residence
Materials
- Wood Siding, Wood Frame
- Foundation: Concrete Perimeter
- Roof: Shingle
Condition
- New construction: No
- Year built: 1979
Utilities & green energy
- Sewer: Public Sewer
- Water: Public
Community & HOA
Community
- Features: Near Schools
HOA
- Has HOA: No
Location
- Region: Kamloops
Financial & listing details
- Price per square foot: C$330/sqft
- Annual tax amount: C$6,031
- Date on market: 10/28/2026
- Cumulative days on market: 6 days
- Ownership: Freehold,Fee Simple
Price history
Price history is unavailable.
Public tax history
Tax history is unavailable.
Climate risks
Neighborhood: Aberdeen
Nearby schools
GreatSchools rating
No schools nearby
We couldn't find any schools near this home.
Similar homes
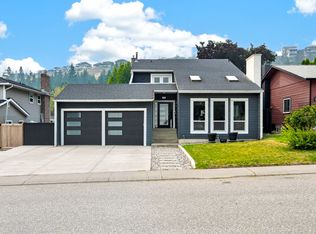
- C$899,9005 bd3 ba2.8k sqft318 Gleneagles Dr, Kamloops, BC V2E 1Z4For Sale
 MLS ID #10404199, Scott Mcdowell. Association of Interior REALTORS
- C$929,9003 bd3 ba2.7k sqft2298 Balfour Ct, Kamloops, BC V1S 1H5For Sale
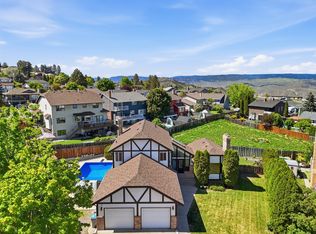 MLS ID #10402670, Jennifer Huseby. Association of Interior REALTORS
- C$799,0005 bd3 ba2.6k sqft2435 Drummond Ct, Kamloops, BC V1S 1T9For Sale
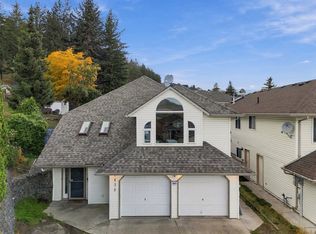 MLS ID #10403713, Lindsay Pittman. Association of Interior REALTORS
- C$775,0004 bd3 ba2.3k sqft439 Laurier Dr, Kamloops, BC V1S 1C2For Sale
 MLS ID #10403867, Bill Albers. Association of Interior REALTORS
