Great value and versatility in Dufferin! Situated on a flat 10,000 sq. ft. lot in a quiet cul-de-sac, this property offers plenty of space and flexibility in a convenient location close to shopping and numerous amenities. The upper level of the home features 3 bedrooms and 2 bathrooms, while the lower level offers two separate 1-bedroom, 1-bathroom living spaces. Each of the three living spaces has its own separate laundry, living room and kitchen. Outside, enjoy a spacious fenced yard, RV parking, and plenty of room to spread out. Additional storage space adds to the practicality of this property. Currently generating $5,200 per month in gross rental income, making this an attractive opportunity for homeowners and investors alike! Properties like this don't come up often, so don't wait -- contact your favorite REALTOR today to book your viewing! *Property is currently tenanted throughout; advance notice required for showings. **Rental income is based on current tenancies and subject to buyer verification. Buyers to verify tenancy details and suite authorization if important. ***All measurements are taken from floorplans and are approximate. ***Some photos have been virtually altered for decluttering.
For sale
C$779,000
1645 Monterey Pl, Kamloops, BC V2E 1B7
5beds
2,847sqft
Single Family Residence
Built in 1973
10,018 Square Feet Lot
$-- Zestimate®
C$274/sqft
C$-- HOA
What's special
Quiet cul-de-sacSpacious fenced yardRv parkingAdditional storage space
- 11 days
- 15
- 2
Zillow last checked:
Listing updated:
Listed by:
Josh Fowler,
eXp Realty (Kamloops)
Source: Association of Interior REALTORS,MLS®#: 10404266Originating MLS®#: Association of Interior REALTORS
Facts & features
Interior
Bedrooms & bathrooms
- Bedrooms: 5
- Bathrooms: 4
- Full bathrooms: 4
Primary bedroom
- Level: Second
- Dimensions: 15.33x26.92
Bedroom
- Features: Additional Living Quarters
- Level: Main
- Dimensions: 13.08x11.83
Bedroom
- Level: Second
- Dimensions: 9.08x10.00
Bedroom
- Features: Additional Living Quarters
- Level: Main
- Dimensions: 9.75x11.83
Bedroom
- Level: Second
- Dimensions: 13.08x10.00
Other
- Features: Three Piece Bathroom
- Level: Second
- Dimensions: 5.92x7.50
Dining room
- Level: Second
- Dimensions: 10.08x9.50
Foyer
- Level: Main
- Dimensions: 6.75x11.83
Other
- Features: Three Piece Bathroom, Additional Living Quarters
- Level: Main
- Dimensions: 5.67x7.75
Other
- Features: Five Piece Bathroom
- Level: Second
- Dimensions: 7.08x9.17
Other
- Features: Three Piece Bathroom, Additional Living Quarters
- Level: Main
- Dimensions: 8.92x8.83
Kitchen
- Features: Additional Living Quarters
- Level: Main
- Dimensions: 8.00x12.92
Kitchen
- Features: Additional Living Quarters
- Level: Main
- Dimensions: 10.58x12.08
Kitchen
- Level: Second
- Dimensions: 15.58x9.17
Laundry
- Level: Second
- Dimensions: 11.00x13.67
Living room
- Features: Additional Living Quarters
- Level: Main
- Dimensions: 16.92x10.42
Living room
- Features: Additional Living Quarters
- Level: Main
- Dimensions: 9.92x12.92
Living room
- Features: Additional Living Quarters
- Level: Main
- Dimensions: 16.92x10.42
Living room
- Level: Second
- Dimensions: 17.25x13.75
Storage room
- Level: Main
- Dimensions: 7.25x8.33
Heating
- Forced Air, Natural Gas
Cooling
- Central Air
Appliances
- Included: Dryer, Dishwasher, Range, Refrigerator, Washer
Features
- Flooring: Mixed
- Basement: Full,Foyer Finished,Walk-Out Access
- Number of fireplaces: 2
- Fireplace features: Multiple
Interior area
- Total interior livable area: 2,847 sqft
- Finished area above ground: 2,847
- Finished area below ground: 0
Property
Parking
- Total spaces: 5
- Parking features: Open, RV Access/Parking
- Uncovered spaces: 4
Features
- Levels: Two,Multi/Split
- Stories: 2
- Patio & porch: Deck, Balcony
- Exterior features: Balcony, Private Yard, Storage
- Pool features: None
Lot
- Size: 10,018 Square Feet
Details
- Parcel number: 006193561
- Zoning: R2
- Special conditions: Standard
Construction
Type & style
- Home type: SingleFamily
- Property subtype: Single Family Residence
Materials
- Wood Frame
- Foundation: Concrete Perimeter
- Roof: Asphalt,Shingle
Condition
- New construction: No
- Year built: 1973
Utilities & green energy
- Sewer: Public Sewer
- Water: Public
Community & HOA
HOA
- Has HOA: No
Location
- Region: Kamloops
Financial & listing details
- Price per square foot: C$274/sqft
- Annual tax amount: C$5,208
- Date on market: 10/28/2026
- Ownership: Freehold,Fee Simple
Price history
Price history is unavailable.
Public tax history
Tax history is unavailable.
Climate risks
Neighborhood: Mount Dufferin
Nearby schools
GreatSchools rating
No schools nearby
We couldn't find any schools near this home.
- C$715,0004 bd3 ba2.4k sqft1595 Mount Dufferin Ave, Kamloops, BC V2E1A8For Sale
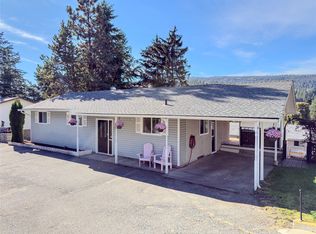
- C$599,9005 bd2 ba1.9k sqft1680 Mount Dufferin Dr, Kamloops, BC V2E1A2For Sale

- C$849,9004 bd3 ba2.1k sqft1432 Mount Dufferin Dr, Kamloops, BC V2E1S1For Sale

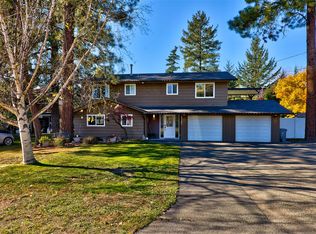
- C$774,9004 bd3 ba2.2k sqft1789 Scott Pl, Kamloops, BC V2E1W3For Sale
Similar homes
- C$774,9004 bd3 ba2.2k sqft1789 Scott Pl, Kamloops, BC V2E 1W3For SaleMLS ID #10404823, Marc Bouchard. Association of Interior REALTORS
- C$849,9004 bd3 ba2.1k sqft1432 Mount Dufferin Dr, Kamloops, BC V2E 1S1For SaleMLS ID #10404440, Amanda Mitchell. Association of Interior REALTORS
- C$715,0004 bd3 ba2.4k sqft1595 Mount Dufferin Ave, Kamloops, BC V2E 1A8For SaleMLS ID #10402062, Cassidy Morgan. Association of Interior REALTORS
- C$749,9003 bd3 ba2.4k sqft413 Robson Dr, Kamloops, BC V2E 1W2For Sale
 MLS ID #10405306, Taj Sandur. Association of Interior REALTORS
