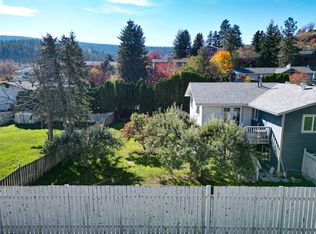
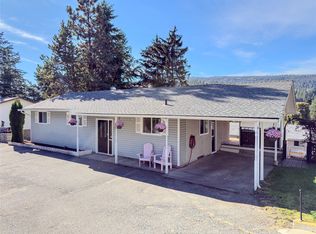
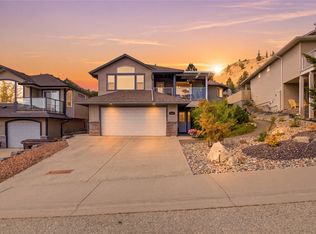
Welcome to 1789 Scott Place! This beautifully updated 4 bedroom, 3 bathroom home is situated in a desirable cul-de-sac in one of Kamloops' most sought-after neighbourhoods. Offering an incredible location just a block from Dufferin Elementary School and minutes from shopping, parks, and everyday amenities, this property is perfect for anyone looking for space, comfort, and convenience. Inside, you'll find numerous recent updates, including new quartz countertops (2023), a premium stainless steel stove (2023), stainless steel fridge (2024), and updated paint and flooring (2024). Additional features include a newer roof (2019), central A/C, underground sprinklers, and a new hot water tank (2023). Step outside to an impressive, flat 10,000 sq ft lot featuring a fenced backyard, storage shed, and plenty of room for kids to play, entertain, garden, or simply enjoy your outdoor space. An oversized double garage and ample additional parking offer plenty of room for your RV, boat, and recreational toys. Combining a fantastic location, generous lot, and thoughtful updates, this is a wonderful place to call home! Measurements are approximate and to be verified by the buyer if deemed important. Contact the listing agent for more information or to book your private showing today!
For sale
C$774,900
1789 Scott Pl, Kamloops, BC V2E 1W3
4beds
2,249sqft
Single Family Residence
Built in 1979
10,018 Square Feet Lot
$-- Zestimate®
C$345/sqft
C$-- HOA
What's special
Underground sprinklersFenced backyardStorage shedOversized double garageGenerous lot
- 9 days
- 32
- 5
Zillow last checked:
Listing updated:
Listed by:
Marc Bouchard,
eXp Realty (Kamloops)
Source: Association of Interior REALTORS,MLS®#: 10404823Originating MLS®#: Association of Interior REALTORS
Facts & features
Interior
Bedrooms & bathrooms
- Bedrooms: 4
- Bathrooms: 3
- Full bathrooms: 3
Primary bedroom
- Level: Main
- Dimensions: 11.50x13.50
Bedroom
- Level: Lower
- Dimensions: 11.58x10.25
Bedroom
- Level: Lower
- Dimensions: 11.17x17.33
Bedroom
- Level: Main
- Dimensions: 11.25x10.08
Other
- Features: Three Piece Bathroom
- Level: Main
- Dimensions: 9.67x4.33
Dining room
- Level: Main
- Dimensions: 13.92x13.33
Family room
- Level: Lower
- Dimensions: 21.33x11.25
Foyer
- Level: Lower
- Dimensions: 8.25x9.58
Other
- Features: Four Piece Bathroom
- Level: Main
- Dimensions: 7.50x10.08
Other
- Features: Three Piece Bathroom
- Level: Lower
- Dimensions: 6.75x11.58
Kitchen
- Level: Main
- Dimensions: 11.33x16.58
Laundry
- Level: Lower
- Dimensions: 7.17x6.58
Living room
- Level: Main
- Dimensions: 15.75x13.33
Office
- Level: Lower
- Dimensions: 8.08x11.25
Heating
- Forced Air, Natural Gas
Cooling
- Central Air
Features
- Flooring: Mixed
- Basement: None
- Number of fireplaces: 2
- Fireplace features: Gas
Interior area
- Total interior livable area: 2,249 sqft
- Finished area above ground: 1,205
- Finished area below ground: 1,044
Video & virtual tour
Property
Parking
- Total spaces: 2
- Parking features: Attached, Garage, Open
- Attached garage spaces: 2
- Has uncovered spaces: Yes
Features
- Levels: Two
- Stories: 2
- Pool features: None
- Waterfront features: None
Lot
- Size: 10,018 Square Feet
- Features: Central Business District, Cul-De-Sac, Landscaped, Level, Near Park
Details
- Parcel number: 002014653
- Zoning: R2
- Special conditions: Standard
Construction
Type & style
- Home type: SingleFamily
- Architectural style: Two Story
- Property subtype: Single Family Residence
Materials
- Stucco, Wood Siding, Wood Frame
- Foundation: Concrete Perimeter
- Roof: Asphalt,Shingle
Condition
- Year built: 1979
Utilities & green energy
- Sewer: Public Sewer
- Water: Public
Community & HOA
Community
- Features: Near Schools, Park, Recreation Area, Shopping
HOA
- Has HOA: No
Location
- Region: Kamloops
Financial & listing details
- Price per square foot: C$345/sqft
- Annual tax amount: C$4,900
- Date on market: 10/30/2026
- Cumulative days on market: 8 days
- Ownership: Freehold,Fee Simple
Price history
Price history is unavailable.
Public tax history
Tax history is unavailable.
Climate risks
Neighborhood: Mount Dufferin
Nearby schools
GreatSchools rating
No schools nearby
We couldn't find any schools near this home.


Similar homes
- C$749,9003 bd3 ba2.4k sqft413 Robson Dr, Kamloops, BC V2E 1W2For Sale
 MLS ID #10405306, Taj Sandur. Association of Interior REALTORS
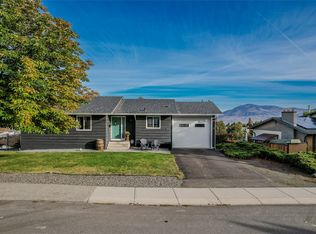
- C$799,9004 bd3 ba1.9k sqft891 Gleneagles Dr, Kamloops, BC V2E 1K2For Sale
 MLS ID #10402562, Tyrel L. Hough. Association of Interior REALTORS
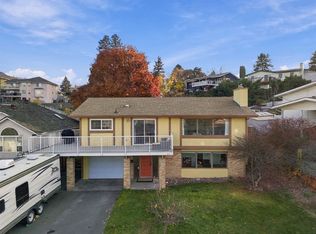
- C$685,0004 bd3 ba1.8k sqft117 Thor Dr, Kamloops, BC V2C 1P3For Sale
 MLS ID #10405299, Megan Van. Association of Interior REALTORS
- C$899,9004 bd3 ba2.6k sqft1373 Copperhead Dr, Kamloops, BC V2E 2T4For Sale
 MLS ID #10404630, Michael Latta. Association of Interior REALTORS
