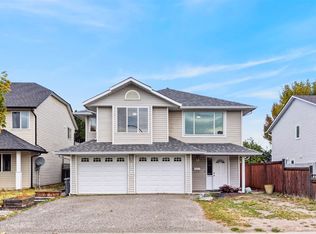
Family living at its finest in a secure location without compromise! Beautifully situated directly across from Albert McGowan Park on an executive Sahali street, this outstanding home offers the ultimate blend of style, comfort, and everyday functionality. Tucked away at the end of a quiet cul-de-sac, the residence delivers incredible curb appeal that is second to none, highlighted with a kitchen and bathroom update. Step inside to a grand two-story foyer that creates a welcoming entrance to be observed. Designed for complete usability for every member of the family, the main floor features a formal living room off the dining area alongside a cozy family room right off the kitchen. The primary suite includes a walk-in closet and private ensuite. Downstairs, the finished lower level boasts 9ft ceilings, an oversized rec room with a gas fireplace, two additional bedrooms, a den behind glass French doors, and a flex/gym space. Unwind on the oversized large sun deck perfect for quiet evenings and observing the spacious yard or enjoy the lower patio overlooking the well appointed private fenced yard. Featuring nearly 1,700 sq ft on the main level and over 3,000 sq ft of total finished space, this home comes complete with an attached double garage, central A/C, and central vacuum. Definitely not to be missed call today for easy access appointments!
For sale
C$998,500
2025 Panorama Ct, Kamloops, BC V2E 2S1
5beds
3,000sqft
Single Family Residence
Built in 1999
9,147 Square Feet Lot
$-- Zestimate®
C$333/sqft
C$-- HOA
What's special
Incredible curb appealBathroom updateGrand two-story foyerCozy family roomPrimary suiteWalk-in closetPrivate ensuite
- 20 days
- 35
- 0
Zillow last checked:
Listing updated:
Listed by:
David Lawrence,
Royal LePage Westwin Realty
Source: Association of Interior REALTORS,MLS®#: 10402585Originating MLS®#: Association of Interior REALTORS
Facts & features
Interior
Bedrooms & bathrooms
- Bedrooms: 5
- Bathrooms: 3
- Full bathrooms: 3
Primary bedroom
- Level: Main
- Dimensions: 11.83x12.42
Bedroom
- Level: Basement
- Dimensions: 10.42x12.75
Bedroom
- Level: Main
- Dimensions: 9.33x10.33
Bedroom
- Level: Main
- Dimensions: 9.33x11.58
Bedroom
- Level: Basement
- Dimensions: 11.67x14.00
Other
- Features: Three Piece Bathroom
- Level: Main
- Dimensions: 0 x 0
Breakfast room nook
- Level: Main
- Dimensions: 10.00x9.83
Den
- Level: Basement
- Dimensions: 9.92x8.83
Dining room
- Level: Main
- Dimensions: 11.50x10.50
Family room
- Level: Main
- Dimensions: 11.92x11.58
Foyer
- Level: Basement
- Dimensions: 9.08x6.42
Other
- Features: Four Piece Bathroom
- Level: Basement
- Dimensions: 0 x 0
Other
- Features: Four Piece Bathroom
- Level: Main
- Dimensions: 0 x 0
Kitchen
- Level: Main
- Dimensions: 12.33x11.00
Laundry
- Level: Basement
- Dimensions: 7.17x6.83
Living room
- Level: Main
- Dimensions: 12.08x17.00
Recreation
- Level: Basement
- Dimensions: 16.08x18.92
Heating
- Forced Air, Natural Gas
Cooling
- Central Air
Features
- Den
- Basement: Full
- Has fireplace: No
Interior area
- Total interior livable area: 3,000 sqft
- Finished area above ground: 1,684
- Finished area below ground: 1,316
Property
Parking
- Total spaces: 2
- Parking features: Attached, Garage
- Attached garage spaces: 2
Features
- Levels: Two
- Stories: 2
- Pool features: None
Lot
- Size: 9,147 Square Feet
Details
- Parcel number: 023992751
- Zoning: R2
- Special conditions: Standard
Construction
Type & style
- Home type: SingleFamily
- Architectural style: Two Story
- Property subtype: Single Family Residence
Condition
- New construction: No
- Year built: 1999
Utilities & green energy
- Sewer: Public Sewer
- Water: Public
Community & HOA
HOA
- Has HOA: No
Location
- Region: Kamloops
Financial & listing details
- Price per square foot: C$333/sqft
- Annual tax amount: C$6,757
- Date on market: 10/2/2026
- Cumulative days on market: 21 days
- Ownership: Freehold,Fee Simple
Price history
Price history is unavailable.
Public tax history
Tax history is unavailable.
Climate risks
Neighborhood: Upper Sahali
Nearby schools
GreatSchools rating
No schools nearby
We couldn't find any schools near this home.


Similar homes
- C$995,0005 bd4 ba2.9k sqft444 Azure Pl, Kamloops, BC V2E 2R2For Sale
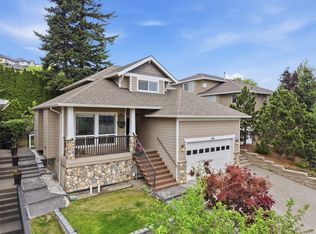 MLS ID #10398659, Erin Arksey. Association of Interior REALTORS
- C$919,9005 bd4 ba3k sqft1954 Stirling Dr, Kamloops, BC V1S 1P9For Sale
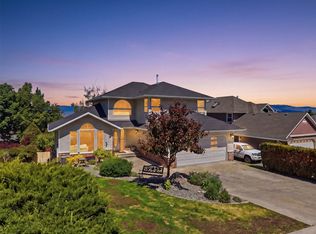 MLS ID #10398574, Richard Bates. Association of Interior REALTORS
- C$799,0005 bd3 ba2.6k sqft2435 Drummond Ct, Kamloops, BC V1S 1T9For Sale
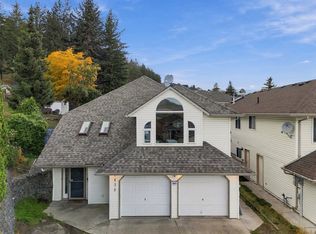 MLS ID #10403713, Lindsay Pittman. Association of Interior REALTORS
- C$899,9005 bd3 ba2.1k sqft158 Fernie Pl, Kamloops, BC V2C 6S4For Sale
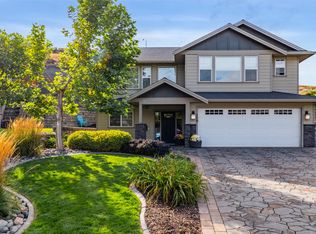 MLS ID #10402748, Matt Town. Association of Interior REALTORS
