Welcome to your private oasis! This charming single-family home sits on a rare, flat 0.24-acre lot—offering space, privacy, and incredible lifestyle potential. Step outside and discover a true entertainer’s dream: a beautifully maintained in-ground pool, expansive outdoor living areas, and a fully fenced yard—perfect for hosting gatherings, relaxing in the sun, or letting your dogs roam safely and freely. Inside, the home offers a warm and inviting atmosphere, highlighted by a cozy gas fireplace and an open, functional layout. The main floor features one exceptionally large bedroom, with the flexibility to easily convert it back into two bedrooms if desired—ideal for growing families or those needing extra space. Additional features include a durable metal roof, a detached workshop for hobbies or storage, and ample parking for vehicles, RVs, or guests. Whether you're entertaining, working on projects, or simply enjoying peaceful outdoor living, this property offers a unique combination of comfort, versatility, and space—all in one exceptional package. Don’t miss your opportunity to own this versatile and inviting home!
For sale
C$574,900
1693 Valleyview Dr, Kamloops, BC V2C 4B6
2beds
1,635sqft
Single Family Residence
Built in 1945
10,454 Square Feet Lot
$-- Zestimate®
C$352/sqft
C$-- HOA
What's special
- 120 days |
- 30 |
- 0 |
Likely to sell faster than
Zillow last checked:
Listing updated:
Listed by:
Francis Ramunno,
Royal LePage Westwin Realty
Source: Association of Interior REALTORS,MLS®#: 10380347Originating MLS®#: Association of Interior REALTORS
Facts & features
Interior
Bedrooms & bathrooms
- Bedrooms: 2
- Bathrooms: 1
- Full bathrooms: 1
Primary bedroom
- Level: Main
- Dimensions: 19.00x11.33
Bedroom
- Level: Basement
- Dimensions: 9.00x14.42
Dining room
- Level: Main
- Dimensions: 5.00x8.00
Family room
- Level: Basement
- Dimensions: 9.75x17.25
Foyer
- Level: Main
- Dimensions: 4.00x4.00
Other
- Features: Four Piece Bathroom
- Level: Main
- Dimensions: 0 x 0
Kitchen
- Level: Main
- Dimensions: 12.00x9.67
Living room
- Level: Main
- Dimensions: 15.33x17.25
Utility room
- Level: Basement
- Dimensions: 10.17x9.58
Heating
- Forced Air
Cooling
- Window Unit(s)
Appliances
- Included: Dryer, Dishwasher, Electric Range, Microwave, Refrigerator, Washer
Features
- Basement: Finished
- Number of fireplaces: 1
- Fireplace features: Gas
Interior area
- Total interior livable area: 1,635 sqft
- Finished area above ground: 860
- Finished area below ground: 775
Property
Parking
- Total spaces: 4
- Parking features: Additional Parking
- Uncovered spaces: 4
Features
- Levels: Two
- Stories: 2
- Patio & porch: Covered
- Pool features: In Ground, Pool
- Fencing: Fenced
Lot
- Size: 10,454 Square Feet
- Dimensions: 113 x 97
- Features: Central Business District, Easy Access, Level, Near Park, Private, Near Public Transit
Details
- Additional structures: Workshop
- Parcel number: 010568913
- Zoning: R2
- Special conditions: Standard
Construction
Type & style
- Home type: SingleFamily
- Architectural style: Ranch
- Property subtype: Single Family Residence
Materials
- Stucco
- Roof: Metal
Condition
- New construction: No
- Year built: 1945
Utilities & green energy
- Sewer: Public Sewer
- Water: Public
Community & HOA
Community
- Features: Near Schools, Park, Recreation Area, Shopping
- Security: Security System
HOA
- Has HOA: No
Location
- Region: Kamloops
Financial & listing details
- Price per square foot: C$352/sqft
- Annual tax amount: C$3,756
- Date on market: 3/23/2026
- Cumulative days on market: 121 days
- Listing terms: Cash
- Ownership: Freehold,Fee Simple
Francis Ramunno
Francis Ramunno
By pressing Contact Agent, you agree that the real estate professional identified above may call/text you about your search, which may involve use of automated means and pre-recorded/artificial voices. You don't need to consent as a condition of buying any property, goods, or services. Message/data rates may apply. You also agree to our Terms of Use. Zillow does not endorse any real estate professionals. We may share information about your recent and future site activity with your agent to help them understand what you're looking for in a home.
Price history
Price history is unavailable.
Public tax history
Tax history is unavailable.
Climate risks
Neighborhood: Valleyview
Nearby schools
GreatSchools rating
No schools nearby
We couldn't find any schools near this home.
- C$999,0004 bd3 ba3k sqft1651 Valleyview Dr #34, Kamloops, BC V2C0A4For Sale

- C$799,9003 bd3 ba2.2k sqft1651 Valleyview Dr #25, Kamloops, BC V2C0A4For Sale

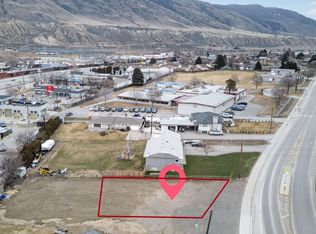
- C$399,9004,791.6 Square Feet1722 Valleyview Dr, Kamloops, BC V2C4C1Lot/Land
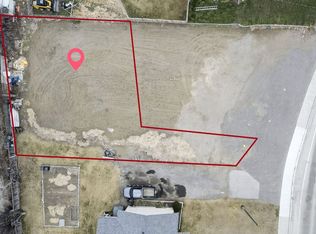
- C$369,9006,969.6 Square Feet1720 Valleyview Dr, Kamloops, BC V2C4C1Lot/Land
- C$984,9004 bd2 ba2.2k sqft1775 Apple Ln, Kamloops, BC V2C4M9For Sale
- C$---- bd-- ba-- sqft1619 Valleyview Dr, Kamloops, BC V2C4B4Off Market
- C$--5.93 Acres1740 Kelly Douglas Rd, Kamloops, BC V2C5S4Off Market
- C$949,9004 bd2 ba2.5k sqft1829 Orchard Dr, Kamloops, BC V2C4G9For Sale
Similar homes
- C$595,0003 bd2 ba1.4k sqft1045 Dominion St, Kamloops, BC V2C 2Y4For Sale
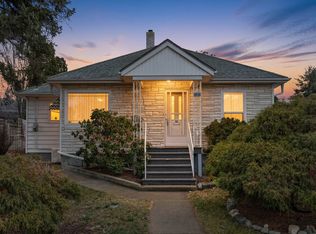 MLS ID #10394186, Linda Turner. Association of Interior REALTORS
 - C$539,9003 bd2 ba1k sqft121 Willow St, Kamloops, BC V2B 4C6For Sale
 MLS ID #10395277, Shambhu Chitharanjan. Association of Interior REALTORS
 - C$655,0005 bd2 ba1.9k sqft1365 Columbia St, Kamloops, BC V2C 2W6For Sale
 MLS ID #10391181, Kylie Taphorn. Association of Interior REALTORS
 - C$589,9003 bd2 ba1.6k sqft407/409 Mulberry Ave, Kamloops, BC V2B 2P9For Sale
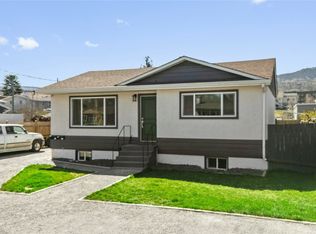 MLS ID #10383076, Zach Anderson. Association of Interior REALTORS
 - C$614,9004 bd1 ba2.2k sqft952 Nicola St, Kamloops, BC V2C 2R9For SaleMLS ID #10387747, Jessica Gunnlaugson. Association of Interior REALTORS
- C$547,0002 bd1 ba990 sqft134 King St, Kamloops, BC V2B 3Z8For SaleMLS ID #10384650, Quinn Pache. Association of Interior REALTORS
- C$569,5003 bd1 ba1.4k sqft1034 Laroque St, Kamloops, BC V2B 5L5For SaleMLS ID #10381664, Lisa Russell. Association of Interior REALTORS
- C$645,9004 bd1 ba1.9k sqft743 Douglas St, Kamloops, BC V2C 3C7For SaleMLS ID #10387772, Andrew Karpiak. Association of Interior REALTORS
- C$579,9004 bd2 ba1.5k sqft943 Surrey Ave, Kamloops, BC V2B 1R1For SaleMLS ID #10391098, Dana Storfield. Association of Interior REALTORS
- C$599,9005 bd2 ba2k sqft833 Sudbury Ave, Kamloops, BC V2B 1Z8For SaleMLS ID #10391966, Micheline Stephenson. Association of Interior REALTORS
- C$609,9004 bd2 ba2k sqft283 Chestnut Ave, Kamloops, BC V2B 1L4For SaleMLS ID #10389324, Riley Peterson. Association of Interior REALTORS
- C$519,9004 bd1 ba1.4k sqft351 Fortune Dr, Kamloops, BC V2B 2H9For SaleMLS ID #10380717, Jessica Gunnlaugson. Association of Interior REALTORS
- C$519,9003 bd1 ba1.9k sqft919 Schreiner St, Kamloops, BC V2B 5V8For SaleMLS ID #10392215, Loni Hamer-Jackson. Association of Interior REALTORS
- C$799,9003 bd3 ba2.2k sqft1651 Valleyview Dr #25, Kamloops, BC V2C 0A4For SaleMLS ID #10391490, Natalie Husband. Association of Interior REALTORS
- C$649,9002 bd2 ba1.2k sqft247 Sagewood Ct, Kamloops 1, BC V2H 1R2For SaleMLS ID #10382530, Linda Turner. Association of Interior REALTORS
- C$559,0005 bd2 ba2k sqft1125 Halston Ave, Kamloops, BC V2B 2C2For SaleMLS ID #10385846, Christa Palasty. Association of Interior REALTORS
- C$588,8003 bd3 ba2k sqft853 Alpine Ter, Kamloops, BC V2B 6E7For SaleMLS ID #10389542, Linda Turner. Association of Interior REALTORS
- C$515,0002 bd2 ba978 sqft1951 Lodgepole Dr #14, Kamloops, BC V1S 1Y1For SaleMLS ID #10394397, Kylie Taphorn. Association of Interior REALTORS
- C$799,9005 bd3 ba2.3k sqft328 McGill Rd, Kamloops, BC V2C 1M1For SaleMLS ID #10395094, Daimion Applegath. Association of Interior REALTORS
- C$639,9004 bd2 ba1.5k sqft164 Holway St, Kamloops, BC V2B 4A4For SaleMLS ID #10385742, Quinn Pache. Association of Interior REALTORS
