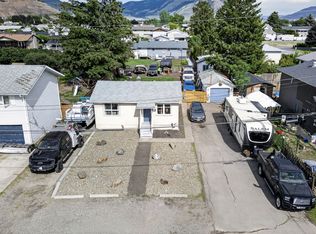
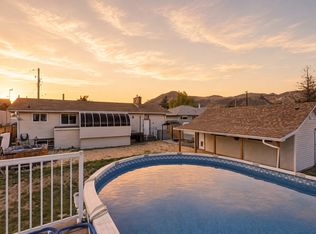
One Owner Home! Located on a quiet tree-lined street, this home has been lovingly cared for, offering privacy and incredible outdoor area. Perfect for those seeking space to live, garden and a lifestyle close to parks, schools, and amenities. This well-maintained home offers convenient main level living with 3 bedrooms, hardwood floors, & lots of natural light. Numerous updates, including flooring, windows, kitchen cabinetry, and granite counters. Kitchen includes Frigidaire Range with convection and air fryer oven & Bosch dishwasher. French doors open off the primary bedroom to a large 40 ft wide deck (no maintenance TREX Decking) overlooking spacious backyard, perfect for morning coffee to enjoy the peaceful setting. A true gardener’s paradise, fully fenced, featuring mature landscaping, fruit trees, abundant space for planting, raised bed gardens, and gazebo—ideal for relaxing, kids playing or entertaining family and friends BBQ.
Lower level laundry, and spacious storage area, could be finished for an additional bedroom or family room. Opportunity for future development on the large lot - could add a carriage house for additional income or extended family?!
Bonus: a detached garage/shop with concrete floors and an oil change pit, perfect for car enthusiasts or dedicated garage storage or workspace. Situated on a quiet street close to amenities, this property offers a unique blend of lifestyle and versatility. Owner has purchased and is motivated to sell.
For sale
C$539,000
1034 Laroque St, Kamloops, BC V2B 5L5
3beds
1,490sqft
Single Family Residence
Built in 1958
10,454 Square Feet Lot
$-- Zestimate®
C$362/sqft
C$-- HOA
What's special
Quiet tree-lined streetConvenient main level livingHardwood floorsLots of natural lightGranite countersBosch dishwasherSpacious backyard
- 178 days
- 10
- 0
Zillow last checked:
Listing updated:
Listed by:
Lisa Russell,
eXp Realty (Kamloops)
Source: Association of Interior REALTORS,MLS®#: 10381664Originating MLS®#: Association of Interior REALTORS
Facts & features
Interior
Bedrooms & bathrooms
- Bedrooms: 3
- Bathrooms: 1
- Full bathrooms: 1
Primary bedroom
- Level: Main
- Dimensions: 11.67x11.75
Bedroom
- Level: Main
- Dimensions: 11.67x7.67
Bedroom
- Level: Main
- Dimensions: 11.67x11.50
Dining room
- Level: Main
- Dimensions: 11.67x6.50
Other
- Features: Four Piece Bathroom
- Level: Main
- Dimensions: 0 x 0
Kitchen
- Level: Main
- Dimensions: 12.00x8.00
Laundry
- Level: Basement
- Dimensions: 15.00x8.00
Living room
- Level: Main
- Dimensions: 18.33x11.67
Storage room
- Level: Basement
- Dimensions: 15.00x12.00
Heating
- Natural Gas
Cooling
- Central Air
Appliances
- Included: Dryer, Dishwasher, Refrigerator, Washer
Features
- Flooring: Laminate, Tile, Vinyl
- Windows: Double Pane Windows, Window Treatments
- Basement: Partial,Unfinished
- Has fireplace: No
Interior area
- Total interior livable area: 1,490 sqft
- Finished area above ground: 1,040
- Finished area below ground: 450
Video & virtual tour
Property
Parking
- Total spaces: 1
- Parking features: Detached, Garage, Open, Workshop in Garage
- Garage spaces: 1
- Has uncovered spaces: Yes
Features
- Levels: Two
- Stories: 2
- Patio & porch: Deck
- Exterior features: Private Yard
- Pool features: None
Lot
- Size: 10,454 Square Feet
- Dimensions: 65 x 160
- Features: Central Business District, Cul-De-Sac, Easy Access, Near Golf Course, Landscaped, Level, Near Park, Private, Near Public Transit
Details
- Parcel number: 009813829
- Zoning: R2
- Special conditions: Standard
Construction
Type & style
- Home type: SingleFamily
- Architectural style: Bungalow
- Property subtype: Single Family Residence
Materials
- Cedar, Stucco, Wood Frame
- Foundation: Concrete Perimeter
- Roof: Bitumen
Condition
- New construction: No
- Year built: 1958
Utilities & green energy
- Sewer: Public Sewer
- Water: Public
Green energy
- Energy efficient items: Thermostat
Community & HOA
Community
- Features: Near Schools, Park, Recreation Area, Shopping
HOA
- Has HOA: No
Location
- Region: Kamloops
Financial & listing details
- Price per square foot: C$362/sqft
- Annual tax amount: C$3,523
- Date on market: 4/13/2026
- Cumulative days on market: 179 days
- Inclusions: Chest freezer in basement
- Ownership: Freehold,Fee Simple
Price history
Price history is unavailable.
Public tax history
Tax history is unavailable.
Climate risks
Neighborhood: Brocklehurst
Nearby schools
GreatSchools rating
No schools nearby
We couldn't find any schools near this home.

Similar homes
- C$550,0003 bd2 ba1.7k sqft1088 Windbreak St, Kamloops, BC V2B 5P9For Sale
 MLS ID #10399893, Jeremy Bates. Association of Interior REALTORS
 - C$599,9003 bd3 ba1.9k sqft815 Kambia Cres, Kamloops, BC V2B 7M8For Sale
 MLS ID #10403019, Quinn Pache. Association of Interior REALTORS
 - C$515,0004 bd2 ba1.6k sqft1090 Windbreak St, Kamloops, BC V2B 5P9For Sale
 MLS ID #10398720, Jeremy Engstad. Association of Interior REALTORS
 - C$549,0005 bd2 ba2k sqft1125 Halston Ave, Kamloops, BC V2B 2C2For Sale
 MLS ID #10399838, Christa Palasty. Association of Interior REALTORS
