Tucked into a lovely Brock cul-de-sac, this is the kind of family home that feels welcoming from the moment you arrive. The country kitchen features charming oak cabinetry and a sunny eating nook, while hardwood floors add warmth to the upper level. The living and dining areas flow together easily, creating a comfortable space for everyday living and entertaining. Outside, a double garage and extra parking offer plenty of room for vehicles, RVs, or toys. The fully fenced yard, newer hot water tank, and central air make life easy. With separate basement access, the home also offers great suite potential. Conveniently located near schools, shopping, and recreation. Measurements are approximate. Call today for more information or to arrange a viewing.
For sale
C$659,900
1172 Kamwood Pl, Kamloops, BC V2B 8J9
4beds
2,016sqft
Single Family Residence
Built in 1991
0 Square Feet Lot
$-- Zestimate®
C$327/sqft
C$-- HOA
What's special
Lovely brock cul-de-sacCountry kitchenCharming oak cabinetrySunny eating nookHardwood floorsFully fenced yardCentral air
- 55 days |
- 20 |
- 1 |
Zillow last checked:
Listing updated:
Listed by:
Cindy Leibel,
Royal LePage Westwin Realty
Source: Association of Interior REALTORS,MLS®#: 10392623Originating MLS®#: Association of Interior REALTORS
Facts & features
Interior
Bedrooms & bathrooms
- Bedrooms: 4
- Bathrooms: 2
- Full bathrooms: 2
Primary bedroom
- Description: Primary Bedroom
- Level: Main
- Dimensions: 14.00x14.00
Bedroom
- Description: Bedroom
- Level: Basement
- Dimensions: 14.00x13.00
Bedroom
- Description: Bedroom
- Level: Basement
- Dimensions: 14.00x12.00
Bedroom
- Description: Bedroom
- Level: Basement
- Dimensions: 14.00x11.00
Dining room
- Description: Dining Room
- Level: Main
- Dimensions: 14.00x10.00
Other
- Description: Bathroom - Full
- Features: Four Piece Bathroom
- Level: Basement
- Dimensions: 0 x 0
Other
- Description: Bathroom - Three Quarter
- Features: Three Piece Bathroom
- Level: Main
- Dimensions: 0 x 0
Kitchen
- Description: Kitchen
- Level: Main
- Dimensions: 15.00x12.00
Laundry
- Description: Laundry
- Level: Basement
- Dimensions: 14.00x11.00
Living room
- Description: Living Room
- Level: Main
- Dimensions: 16.00x14.00
Heating
- Forced Air, Natural Gas
Cooling
- Central Air
Appliances
- Included: Dryer, Dishwasher, Range, Refrigerator, Washer
Features
- Flooring: Heavy Loading, Mixed
- Windows: Window Treatments
- Basement: Full,Finished
- Has fireplace: No
Interior area
- Total interior livable area: 2,016 sqft
- Finished area above ground: 1,008
- Finished area below ground: 1,008
Property
Parking
- Total spaces: 2
- Parking features: Additional Parking, Attached, Garage, RV Access/Parking
- Attached garage spaces: 2
Features
- Levels: Two,Multi/Split
- Stories: 2
- Patio & porch: Covered, Deck
- Exterior features: Sprinkler/Irrigation
- Pool features: None
- Fencing: Fenced
- Has view: Yes
- View description: Panoramic
- Waterfront features: None
Lot
- Size: 0 Square Feet
- Dimensions: 6804.42
- Features: Near Golf Course, Level, Sprinklers In Ground
Details
- Parcel number: 015168182
- Zoning: RT-1
- Special conditions: Standard
Construction
Type & style
- Home type: SingleFamily
- Architectural style: Bi-Level
- Property subtype: Single Family Residence
Materials
- Vinyl Siding, Wood Frame
- Foundation: Concrete Perimeter
- Roof: Asphalt,Shingle
Condition
- New construction: No
- Year built: 1991
Utilities & green energy
- Sewer: Public Sewer
- Water: Public
Community & HOA
Community
- Features: Recreation Area, Shopping
HOA
- Has HOA: No
Location
- Region: Kamloops
Financial & listing details
- Price per square foot: C$327/sqft
- Annual tax amount: C$4,653
- Date on market: 6/24/2026
- Cumulative days on market: 146 days
- Ownership: Freehold,Fee Simple
Price history
Price history is unavailable.
Public tax history
Tax history is unavailable.
Climate risks
Neighborhood: Brocklehurst
Nearby schools
GreatSchools rating
No schools nearby
We couldn't find any schools near this home.
- C$--2 bd1 ba827 sqft1104 Laroque St, Kamloops, BC V2B8M5Off Market
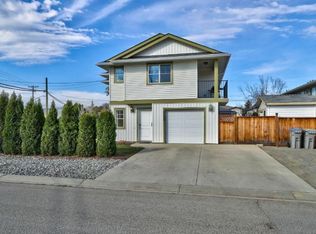
- C$--1 bd1 ba-- sqft1104 Laroque St #1104B, Kamloops, BC V2B8M5Off Market

- C$725,0005 bd2 ba2.4k sqft1087 Laroque St, Kamloops, BC V2B5L6For Sale
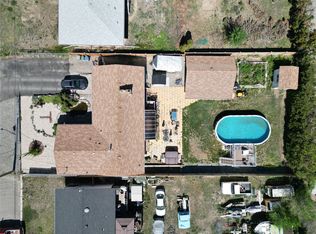
- C$--3 bd2 ba-- sqft1930 Parkcrest Ave #1A, Kamloops, BC V2B4X3Off Market
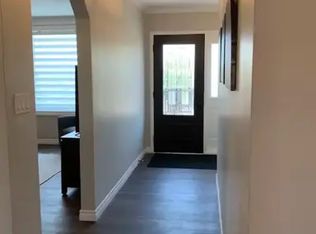
- C$579,9004 bd4 ba1.7k sqft1180 Laroque St, Kamloops, BC V2B8M5For Sale
- C$649,9005 bd2 ba2k sqft1938 Parkcrest Ave, Kamloops, BC V2B4X3For Sale
- C$569,5003 bd1 ba1.4k sqft1034 Laroque St, Kamloops, BC V2B5L5For Sale
- C$529,9002 bd1 ba677 sqft1023 Laroque St, Kamloops, BC V2B5L6For Sale
Similar homes
- C$649,9005 bd2 ba2k sqft1938 Parkcrest Ave, Kamloops, BC V2B 4X3For Sale
 MLS ID #10397614, Quinn Pache. Association of Interior REALTORS
 - C$725,0005 bd2 ba2.4k sqft1087 Laroque St, Kamloops, BC V2B 5L6For SaleMLS ID #10397554, Josh Fowler. Association of Interior REALTORS
- C$650,0004 bd2 ba2.2k sqft2270 Greenfield Ave, Kamloops, BC V2B 4P3For Sale
 MLS ID #10396768, Melissa Vike. Association of Interior REALTORS
 - C$599,9004 bd2 ba2.1k sqft2255 Fleetwood Ave, Kamloops, BC V2B 4S6For Sale
 MLS ID #10397377, Jessica Matt. Association of Interior REALTORS
 - C$699,5004 bd2 ba2.2k sqft1669 Westmount Dr, Kamloops, BC V2B 6A4For SaleMLS ID #10397260, Sarah Lee. Association of Interior REALTORS
- C$669,9004 bd2 ba1.5k sqft1094 Schreiner St, Kamloops, BC V2B 5W3For SaleMLS ID #10395725, Carmen Zwarich. Association of Interior REALTORS
- C$689,9004 bd2 ba2.4k sqft2435 Young Ave, Kamloops, BC V2B 4M9For SaleMLS ID #10387102, Tracy Mackenzie. Association of Interior REALTORS
- C$669,9005 bd4 ba2.5k sqft820 Invermere Ct, Kamloops, BC V2B 7T4For SaleMLS ID #10391196, Daimion Applegath. Association of Interior REALTORS
- C$665,0004 bd3 ba2k sqft1748 N River Dr, Kamloops, BC V2B 7N7For SaleMLS ID #10379359, Aaron Goddard. Association of Interior REALTORS
- C$645,0004 bd2 ba2k sqft634 Patricia Ave, Kamloops, BC V2B 7M3For SaleMLS ID #10397167, Terry Lynds. Association of Interior REALTORS
- C$674,9004 bd2 ba2.1k sqft2199 Perryville Pl, Kamloops, BC V2B 7Y1For SaleMLS ID #10395422, Aaron Goddard. Association of Interior REALTORS
- C$709,9004 bd3 ba2.1k sqft660 Valdes Dr, Kamloops, BC V2B 5J2For SaleMLS ID #10390429, Jeremy Bates. Association of Interior REALTORS
- C$749,9004 bd2 ba1.9k sqft875 Surrey Ave, Kamloops, BC V2B 1P7For SaleMLS ID #10397515, Jason Fowles. Association of Interior REALTORS
- C$669,0005 bd2 ba1.9k sqft1680 Mount Dufferin Dr, Kamloops, BC V2E 1A2For SaleMLS ID #10392679, Ricki Andrews. Association of Interior REALTORS
- C$585,0003 bd2 ba2.1k sqft1594 Griffin Ter, Kamloops, BC V2B 7R6For SaleMLS ID #10397743, Chris Chan. Association of Interior REALTORS
- C$579,9004 bd4 ba1.7k sqft1180 Laroque St, Kamloops, BC V2B 8M5For SaleMLS ID #10395426, Kevin Carswell. Association of Interior REALTORS
- C$689,9004 bd2 ba2.3k sqft1754 Sheridan Dr, Kamloops, BC V2B 6A9For SaleMLS ID #10395091, David Payne. Association of Interior REALTORS
- C$614,5005 bd2 ba2.5k sqft868 McBride St, Kamloops, BC V2B 5S3For SaleMLS ID #10390360, Steve Herman. Association of Interior REALTORS
- C$699,9004 bd2 ba1.9k sqft1542 Mount Dufferin Cres, Kamloops, BC V2E 1C2For SaleMLS ID #10394983, Quinn Pache. Association of Interior REALTORS
- C$574,9004 bd2 ba1.4k sqft2335 Tranquille Rd, Kamloops, BC V2B 3N6For SaleMLS ID #10396990, Parker Bennett. Association of Interior REALTORS
