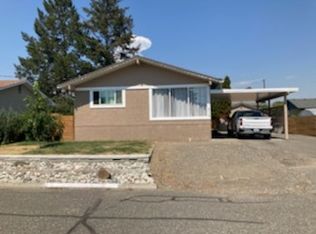
Set on a quiet cul de sac, this five bedroom, two bathroom home offers space for a growing family and room to add your own value. Covered parking in the carport, plus two separate entries that open the door to future suite potential. The oversized entry makes an impressive first impression. Downstairs you will find a spacious family room, two bedrooms, and a full 4pc bathroom. Upstairs is built for family living and entertaining, with a large living room anchored by a picture window and a spacious dining room that opens onto the front deck. Wrap around deck space with stairs leading down to the yard. The kitchen features white cabinets and an extra storage closet for pantry use. Three bedrooms and a full four piece bathroom complete the level, with the two back bedrooms overlooking the yard. The fully fenced yard is ready for kids and pets, and a small garden shed keeps yard tools tucked away. Complete the flooring upgrades and touch ups and this home will be comfortable for years to come. Whether you are an investor, a first time buyer, or a family looking for more space, a great yard, and room to make it your own, this one is worth a look. Close to schools, all manner of shopping, and the Rivers Trail.
For sale
C$569,900
1037 Dundas St, Kamloops, BC V2B 2T1
5beds
2,207sqft
Single Family Residence
Built in 1973
5,227 Square Feet Lot
$-- Zestimate®
C$258/sqft
C$-- HOA
What's special
Quiet cul de sacTwo separate entriesOversized entrySpacious family roomKitchen features white cabinetsBedrooms overlooking the yardFully fenced yard
- 42 days
- 3
- 0
Zillow last checked:
Listing updated:
Listed by:
Mike Grant,
eXp Realty (Kamloops)
Source: Association of Interior REALTORS,MLS®#: 10399709Originating MLS®#: Association of Interior REALTORS
Facts & features
Interior
Bedrooms & bathrooms
- Bedrooms: 5
- Bathrooms: 2
- Full bathrooms: 2
Primary bedroom
- Level: Main
- Dimensions: 12.17x12.00
Bedroom
- Level: Basement
- Dimensions: 12.08x12.58
Bedroom
- Level: Main
- Dimensions: 12.83x10.50
Bedroom
- Level: Basement
- Dimensions: 12.83x9.83
Bedroom
- Level: Main
- Dimensions: 12.08x10.50
Dining room
- Level: Main
- Dimensions: 13.17x15.00
Foyer
- Level: Basement
- Dimensions: 12.83x10.58
Other
- Features: Four Piece Bathroom
- Level: Basement
- Dimensions: 0 x 0
Other
- Features: Four Piece Bathroom
- Level: Main
- Dimensions: 0 x 0
Kitchen
- Level: Main
- Dimensions: 9.92x13.08
Laundry
- Level: Basement
- Dimensions: 8.92x4.92
Living room
- Level: Main
- Dimensions: 12.17x19.83
Recreation
- Level: Basement
- Dimensions: 12.17x29.00
Heating
- Forced Air, Natural Gas
Cooling
- Central Air
Appliances
- Included: Dryer, Washer
Features
- Flooring: Linoleum, Vinyl
- Windows: Window Treatments
- Basement: Full,Finished
- Number of fireplaces: 2
- Fireplace features: Decorative
- Common walls with other units/homes: No Common Walls
Interior area
- Total interior livable area: 2,207 sqft
- Finished area above ground: 1,223
- Finished area below ground: 984
Video & virtual tour
Property
Parking
- Total spaces: 1
- Parking features: Additional Parking, Carport, On Street
- Carport spaces: 1
Features
- Levels: Two,Multi/Split
- Stories: 2
- Entry location: Grade Level
- Patio & porch: Deck
- Exterior features: Private Yard
- Pool features: None
- Fencing: Fenced
Lot
- Size: 5,227 Square Feet
- Features: Central Business District, Cul-De-Sac, Dead End, Landscaped, Level, Near Park
Details
- Additional structures: Shed(s)
- Has additional parcels: Yes
- Parcel number: 006538339
- Zoning: R2
- Zoning description: Residential
- Special conditions: Standard
Construction
Type & style
- Home type: SingleFamily
- Property subtype: Single Family Residence
Materials
- Stucco, Vinyl Siding, Wood Frame
- Foundation: Concrete Perimeter
- Roof: Asphalt,Shingle
Condition
- New construction: No
- Year built: 1973
Utilities & green energy
- Sewer: Public Sewer
- Water: Public
Community & HOA
Community
- Features: Near Schools, Park, Recreation Area, Airport/Runway, Shopping
HOA
- Has HOA: No
Location
- Region: Kamloops
Financial & listing details
- Price per square foot: C$258/sqft
- Annual tax amount: C$3,865
- Date on market: 9/3/2026
- Cumulative days on market: 43 days
- Ownership: Freehold,Fee Simple
Price history
Price history is unavailable.
Public tax history
Tax history is unavailable.
Climate risks
Neighborhood: North Shore
Nearby schools
GreatSchools rating
No schools nearby
We couldn't find any schools near this home.

Similar homes
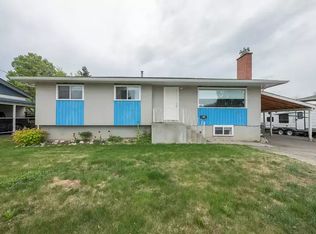
- C$549,0005 bd2 ba2k sqft1125 Halston Ave, Kamloops, BC V2B 2C2For Sale
 MLS ID #10399838, Christa Palasty. Association of Interior REALTORS
 - C$589,9003 bd1 ba2k sqft650 Richmond Ave, Kamloops, BC V2B 1T6For Sale
 MLS ID #10353373, Brendan Shaw. Association of Interior REALTORS
 - C$639,9005 bd2 ba2.1k sqft1160 Kemano St, Kamloops, BC V2B 7M2For Sale
 MLS ID #10396765, Rie Takahashi. Association of Interior REALTORS
 - C$599,0004 bd2 ba2.2k sqft569 Fortune Dr, Kamloops, BC V2B 2J8For Sale
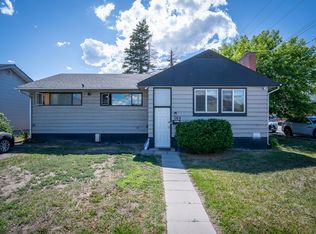 MLS ID #10396585, Daljit Sadhra. Association of Interior REALTORS
