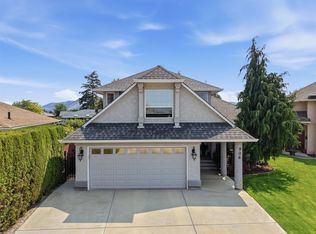
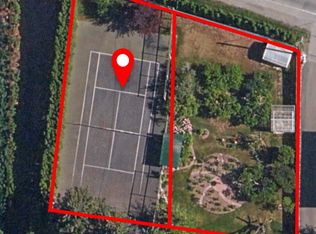
This Brocklehurst home has both options and potential - The 4 Bed 3 Bath sits in a sunny cul de sac in Brocklehurst, and features a flat and accessible 10,000 sqft lot, new flooring on the main level, a larger primary with walk-in closet area and a 3-piece ensuite, a 2-car garage, plus ample parking, including space and plug-in for your RV. On top of that, the home contains a 2-bedroom suite, with separate laundry, a new kitchen and renovations - all to help a young buyer or an investor, but also gives the new owner plenty of options to utilize as they see fit. With the more than adequate upgraded 200amp electrical panel, there is power to support the addition of a hot tub or other major appliances the new owner might add to the home.
Come see if it is the right fit for your plans!
All measurements approximate and to be verified by Buyer/agent if important.
Call 250.851.6005 to book your private showing!
For sale
C$699,900
881 McGillivray St, Kamloops, BC V2B 5R5
4beds
2,093sqft
Single Family Residence
Built in 1964
10,018 Square Feet Lot
$-- Zestimate®
C$334/sqft
C$-- HOA
What's special
Sunny cul de sacNew kitchen
- 2 days
- 13
- 1
Zillow last checked:
Listing updated:
Listed by:
Rod Branch,
eXp Realty (Kamloops)
Source: Association of Interior REALTORS,MLS®#: 10399037Originating MLS®#: Association of Interior REALTORS
Facts & features
Interior
Bedrooms & bathrooms
- Bedrooms: 4
- Bathrooms: 3
- Full bathrooms: 3
Primary bedroom
- Description: Bedroom
- Features: Additional Living Quarters
- Level: Basement
- Dimensions: 12.00x12.00
Primary bedroom
- Description: Bedroom
- Level: Main
- Dimensions: 11.83x12.50
Bedroom
- Description: Bedroom
- Level: Basement
- Dimensions: 8.00x12.00
Bedroom
- Description: Bedroom
- Level: Main
- Dimensions: 9.50x9.50
Dining room
- Description: Dining Room
- Level: Main
- Dimensions: 8.50x11.50
Other
- Description: Bathroom - Full
- Features: Four Piece Bathroom
- Level: Basement
- Dimensions: 0 x 0
Other
- Description: Bathroom - Full
- Features: Four Piece Bathroom
- Level: Main
- Dimensions: 0 x 0
Other
- Description: Bathroom - Three Quarter
- Features: Three Piece Bathroom
- Level: Main
- Dimensions: 0 x 0
Kitchen
- Description: Kitchen
- Level: Basement
- Dimensions: 10.00x10.00
Kitchen
- Description: Kitchen
- Level: Main
- Dimensions: 11.00x11.50
Living room
- Description: Living Room
- Level: Basement
- Dimensions: 16.00x10.00
Living room
- Description: Living Room
- Level: Main
- Dimensions: 11.83x23.50
Heating
- Forced Air, Natural Gas
Cooling
- Central Air
Appliances
- Included: Dryer, Dishwasher, Range, Refrigerator, Washer
Features
- Flooring: Mixed
- Windows: Window Treatments
- Basement: Full,Finished
- Number of fireplaces: 1
- Fireplace features: Wood Burning
Interior area
- Total interior livable area: 2,093 sqft
- Finished area above ground: 1,119
- Finished area below ground: 974
Property
Parking
- Total spaces: 5
- Parking features: Attached, Garage, Open, RV Access/Parking, On Street
- Attached garage spaces: 2
- Uncovered spaces: 2
Features
- Levels: One
- Stories: 1
- Exterior features: Garden, Sprinkler/Irrigation, Private Yard
- Pool features: None
- Fencing: Fenced
- Waterfront features: None
Lot
- Size: 10,018 Square Feet
- Dimensions: 85 x 120
- Features: Cul-De-Sac, Near Golf Course, Landscaped, Sprinklers In Ground
Details
- Parcel number: 009830413
- Zoning: R2
- Special conditions: Standard
Construction
Type & style
- Home type: SingleFamily
- Architectural style: Bungalow
- Property subtype: Single Family Residence
Materials
- Stucco, Wood Siding, Wood Frame
- Foundation: Concrete Perimeter
- Roof: Asphalt,Shingle
Condition
- New construction: No
- Year built: 1964
Utilities & green energy
- Sewer: Public Sewer
- Water: Public
Community & HOA
Community
- Features: Airport/Runway
HOA
- Has HOA: No
Location
- Region: Kamloops
Financial & listing details
- Price per square foot: C$334/sqft
- Tax assessed value: C$612,000
- Annual tax amount: C$3,976
- Date on market: 8/27/2026
- Cumulative days on market: 3 days
- Inclusions: REFRIGERATORS (2); RANGES (2); DISHWASHERS (2); WASHER & DRYERS (2); MICROWAVE
- Ownership: Freehold,Fee Simple
Price history
Price history is unavailable.
Public tax history
Tax history is unavailable.
Climate risks
Neighborhood: Brocklehurst
Nearby schools
GreatSchools rating
No schools nearby
We couldn't find any schools near this home.


Similar homes
- C$650,0004 bd2 ba2.2k sqft2270 Greenfield Ave, Kamloops, BC V2B 4P3For Sale
 MLS ID #10396768, Melissa Vike. Association of Interior REALTORS
 - C$709,9004 bd3 ba2.1k sqft660 Valdes Dr, Kamloops, BC V2B 5J2For Sale
 MLS ID #10390429, Jeremy Bates. Association of Interior REALTORS
 - C$689,9004 bd2 ba2.4k sqft2435 Young Ave, Kamloops, BC V2B 4M9For Sale
 MLS ID #10387102, Tracy Mackenzie. Association of Interior REALTORS
 - C$599,9004 bd2 ba2.1k sqft2255 Fleetwood Ave, Kamloops, BC V2B 4S6For Sale
 MLS ID #10397377, Jessica Matt. Association of Interior REALTORS
