Looking for a home in Brock with suite potential on a large .23 ac lot with a new shop? 828 McBride has just what you need. You will find a newly exterior renovated home with a nearly new detached 26 x 22 fully insulated double bay shop, complete with 10 foot ceiling, 8 inch concrete floor, 9 x 9 insulated doors, 100 amp electrical service wired for welder. This house has just seen a number of functional upgrades: 200 amp electrical service, metal roof, all new vinyl windows and doors. The home offers a large kitchen with plenty of cupboard space leading to the dining room with access to the spacious deck to enjoy the mountain views and is the perfect space for entertaining. Off the kitchen is the living room with tons of natural light and large windows. Down the hall, features two good size bedrooms, and a five piece bathroom. Downstairs you’ll find three bedrooms (one bedroom would also make a great family room) a three-piece bathroom and large laundry room. This space has potential to be a suite with separate 36 inch wide exit door. A functional large yard with easy access for large RV parking and multiple vehicles. Additional covered space for storage or a carport for a small vehicle under the deck Unlimited potential for yard development with room for a garden, kids, pets, pool and so much more! The options are endless. Quick possession possible.
For sale
Street View
C$699,900
828 McBride St, Kamloops, BC V2B 5S3
5beds
2,016sqft
Single Family Residence
Built in 1969
10,018 Square Feet Lot
$-- Zestimate®
C$347/sqft
C$-- HOA
What's special
Newly exterior renovated homeMetal roofPerfect space for entertainingTwo good size bedroomsFive piece bathroomLarge laundry room
- 1 day |
- 0 |
- 0 |
Zillow last checked:
Listing updated:
Listed by:
Kirsten Mason,
Century 21 Assurance Realty Ltd,
Kevin Bamsey,
Century 21 Assurance Realty Ltd
Source: Association of Interior REALTORS,MLS®#: 10387743Originating MLS®#: Association of Interior REALTORS
Facts & features
Interior
Bedrooms & bathrooms
- Bedrooms: 5
- Bathrooms: 2
- Full bathrooms: 2
Heating
- Forced Air, Natural Gas
Cooling
- Central Air
Appliances
- Included: Dryer, Dishwasher, Range, Refrigerator, Washer
Features
- Double Vanity
- Flooring: Carpet, Linoleum, Mixed
- Windows: Window Treatments
- Basement: Full,Finished,Separate Entrance
- Number of fireplaces: 1
- Fireplace features: Wood Burning
Interior area
- Total interior livable area: 2,016 sqft
- Finished area above ground: 1,008
- Finished area below ground: 1,008
Property
Parking
- Total spaces: 10
- Parking features: Additional Parking, Detached, Garage, Open, RV Access/Parking
- Garage spaces: 2
- Has uncovered spaces: Yes
Features
- Levels: Two
- Stories: 2
- Patio & porch: Deck, Balcony
- Exterior features: Balcony, Private Yard, Storage
- Pool features: None
- Has view: Yes
- View description: Mountain(s)
Lot
- Size: 10,018 Square Feet
- Features: Central Business District, Cul-De-Sac, City Lot, Dead End, Easy Access, Near Golf Course, Landscaped, Level, Near Park, Private, Near Public Transit, Paved
Details
- Additional structures: Shed(s), Workshop
- Parcel number: 008871094
- Zoning: R2
- Zoning description: Residential
- Special conditions: Standard
Construction
Type & style
- Home type: SingleFamily
- Property subtype: Single Family Residence
Materials
- Composite Siding, Wood Siding, Wood Frame
- Foundation: Concrete Perimeter
- Roof: Metal
Condition
- New construction: No
- Year built: 1969
Utilities & green energy
- Sewer: Public Sewer
- Water: Public
Community & HOA
Community
- Features: Near Schools, Park, Recreation Area, Airport/Runway, Shopping
HOA
- Has HOA: No
Location
- Region: Kamloops
Financial & listing details
- Price per square foot: C$347/sqft
- Annual tax amount: C$4,280
- Date on market: 5/15/2026
- Cumulative days on market: 50 days
- Ownership: Freehold,Fee Simple
Price history
Price history is unavailable.
Public tax history
Tax history is unavailable.
Climate risks
Neighborhood: Brocklehurst
Nearby schools
GreatSchools rating
No schools nearby
We couldn't find any schools near this home.
- C$1,600,0001 bd1 ba1.4k sqft2288 Tranquille Rd, Kamloops, BC V2B3N4For Sale

- C$614,5005 bd2 ba2.5k sqft868 McBride St, Kamloops, BC V2B5S3For Sale

- C$669,9005 bd4 ba2.5k sqft820 Invermere Ct, Kamloops, BC V2B7T4For Sale

- C$574,9004 bd2 ba1.4k sqft2335 Tranquille Rd, Kamloops, BC V2B3N6For Sale
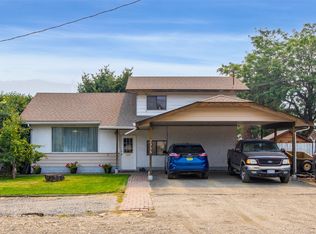
- C$924,9005 bd3 ba2.7k sqft906 Invermere Ct, Kamloops, BC V2B7T4For Sale
- C$975,0008 bd5 ba4.3k sqft2215 Barbara Ave, Kamloops, BC V2B4J4For Sale
- C$449,9000.34 acres721 Strauss St, Kamloops, BC V2B5R7Lot/Land
- C$650,0004 bd2 ba2.2k sqft2270 Greenfield Ave, Kamloops, BC V2B4P3For Sale
Similar homes
- C$725,0005 bd2 ba2.4k sqft1087 Laroque St, Kamloops, BC V2B 5L6For Sale
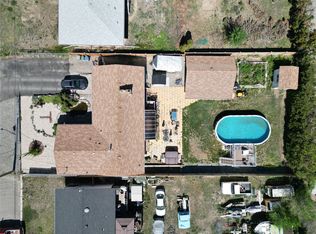 MLS ID #10397554, Josh Fowler. Association of Interior REALTORS
 - C$684,9003 bd2 ba2.1k sqft667 Cambridge Cres, Kamloops, BC V2B 5B7For Sale
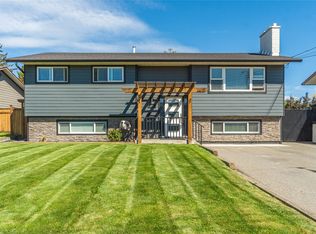 MLS ID #10398022, Jessica Matt. Association of Interior REALTORS
 - C$614,5005 bd2 ba2.5k sqft868 McBride St, Kamloops, BC V2B 5S3For SaleMLS ID #10390360, Steve Herman. Association of Interior REALTORS
- C$670,0005 bd2 ba2.3k sqft670 Patricia Ave, Kamloops, BC V2B 1Y8For SaleMLS ID #10389372, Doren Quinton. Association of Interior REALTORS
- C$650,0004 bd2 ba2.2k sqft2270 Greenfield Ave, Kamloops, BC V2B 4P3For SaleMLS ID #10396768, Melissa Vike. Association of Interior REALTORS
- C$719,9004 bd4 ba2.4k sqft1133 13th St, Kamloops, BC V2B 8K4For SaleMLS ID #10398098, Indy Bal. Association of Interior REALTORS
- C$689,9004 bd2 ba2.4k sqft2435 Young Ave, Kamloops, BC V2B 4M9For SaleMLS ID #10387102, Tracy Mackenzie. Association of Interior REALTORS
- C$744,9004 bd3 ba2.3k sqft1683 Sheridan Dr, Kamloops, BC V2B 6B1For SaleMLS ID #10381559, Jennifer McQueen. Association of Interior REALTORS
- C$669,9005 bd4 ba2.5k sqft820 Invermere Ct, Kamloops, BC V2B 7T4For SaleMLS ID #10391196, Daimion Applegath. Association of Interior REALTORS
- C$649,9005 bd2 ba2k sqft1938 Parkcrest Ave, Kamloops, BC V2B 4X3For SaleMLS ID #10397614, Quinn Pache. Association of Interior REALTORS
- C$729,0004 bd2 ba1.6k sqft713 Singh St, Kamloops, BC V2B 5C5For SaleMLS ID #10397209, Lisa Moonie. Association of Interior REALTORS
- C$599,9004 bd2 ba2.1k sqft2255 Fleetwood Ave, Kamloops, BC V2B 4S6For SaleMLS ID #10397377, Jessica Matt. Association of Interior REALTORS
- C$709,9004 bd3 ba2.1k sqft660 Valdes Dr, Kamloops, BC V2B 5J2For SaleMLS ID #10390429, Jeremy Bates. Association of Interior REALTORS
- C$699,5004 bd2 ba2.2k sqft1669 Westmount Dr, Kamloops, BC V2B 6A4For SaleMLS ID #10397260, Sarah Lee. Association of Interior REALTORS
- C$810,0004 bd3 ba2.1k sqft2635 Rosewood Ave, Kamloops, BC V2B 0C4For SaleMLS ID #10394258, Jerry Gill. Association of Interior REALTORS
- C$539,9004 bd3 ba1.8k sqft881 Evergreen Pl, Kamloops, BC V2B 5M7For SaleMLS ID #10397643, Riley Peterson. Association of Interior REALTORS
- C$699,9003 bd3 ba2k sqft1760 N River Dr, Kamloops, BC V2B 7N7For SaleMLS ID #10398247, Quinn Pache. Association of Interior REALTORS
- C$659,9004 bd2 ba1.5k sqft1094 Schreiner St, Kamloops, BC V2B 5W3For SaleMLS ID #10395725, Carmen Zwarich. Association of Interior REALTORS
- C$700,0006 bd2 ba2.3k sqft1102 Kemano St, Kamloops, BC V2B 7M2For SaleMLS ID #10396930, Ricki Andrews. Association of Interior REALTORS
- C$699,9003 bd2 ba1.9k sqft2660 Argyle Ave, Kamloops, BC V2B 4T8For SaleMLS ID #10395939, Amanda Mitchell. Association of Interior REALTORS
