Located in West Briar Estates, this 4 bedroom, 3 bathroom home offers a functional layout, great outdoor space, and a 1 bedroom basement suite. The main floor features vaulted ceilings, large windows, a gas fireplace in the living room, and stainless steel appliances in the kitchen, while the dining area opens to a deck overlooking the backyard for easy indoor-outdoor living. The spacious primary bedroom includes a bay window and 4-piece ensuite. Downstairs you’ll find a beautifully updated suite with open-concept living, a large bedroom with walk-in closet, electric fireplace, and 4-piece ensuite with double vanity and custom shower base. Outside, enjoy a fully fenced yard complete with a pergola, pond, detached powered 10x9 shed/workshop, and plenty of room to relax or entertain.
For sale
Street View
C$810,000
2635 Rosewood Ave, Kamloops, BC V2B 0C4
4beds
2,100sqft
Single Family Residence
Built in 2009
5,227 Square Feet Lot
$-- Zestimate®
C$386/sqft
C$-- HOA
What's special
Functional layoutGreat outdoor spaceVaulted ceilingsLarge windowsDeck overlooking the backyardSpacious primary bedroomBay window
- 1 day |
- 2 |
- 0 |
Zillow last checked:
Listing updated:
Listed by:
Jerry Gill,
Century 21 Assurance Realty Ltd,
Sureena Gill,
Century 21 Assurance Realty Ltd
Source: Association of Interior REALTORS,MLS®#: 10394258Originating MLS®#: Association of Interior REALTORS
Facts & features
Interior
Bedrooms & bathrooms
- Bedrooms: 4
- Bathrooms: 3
- Full bathrooms: 3
Heating
- Forced Air, Natural Gas
Cooling
- Central Air
Features
- Flooring: Mixed
- Basement: Finished,Partial
- Number of fireplaces: 2
- Fireplace features: Electric, Gas
Interior area
- Total interior livable area: 2,100 sqft
- Finished area above ground: 1,200
- Finished area below ground: 900
Property
Parking
- Total spaces: 2
- Parking features: Attached, Garage
- Attached garage spaces: 2
Features
- Levels: Two,Multi/Split
- Stories: 2
- Patio & porch: Deck, Patio
- Pool features: None
- Fencing: Fenced
Lot
- Size: 5,227 Square Feet
- Features: Central Business District, Easy Access, Level
Details
- Additional structures: Shed(s)
- Parcel number: 027750574
- Zoning: R2
- Special conditions: Standard
Construction
Type & style
- Home type: SingleFamily
- Property subtype: Single Family Residence
Materials
- Vinyl Siding, Wood Frame
- Foundation: Concrete Perimeter
- Roof: Asphalt,Shingle
Condition
- New construction: No
- Year built: 2009
Utilities & green energy
- Sewer: Public Sewer
- Water: Public
Community & HOA
HOA
- Has HOA: No
Location
- Region: Kamloops
Financial & listing details
- Price per square foot: C$386/sqft
- Annual tax amount: C$5,215
- Date on market: 7/9/2026
- Cumulative days on market: 85 days
- Ownership: Freehold,Fee Simple
Price history
Price history is unavailable.
Public tax history
Tax history is unavailable.
Climate risks
Neighborhood: Brocklehurst
Nearby schools
GreatSchools rating
No schools nearby
We couldn't find any schools near this home.
- C$994,9006 bd3 ba3.1k sqft2621 Stanko Way, Kamloops, BC V2B0C1For Sale
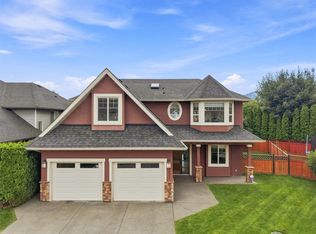
- C$850,0005 bd3 ba2.5k sqft2656 Briarwood Ave, Kamloops, BC V2B0E2For Sale
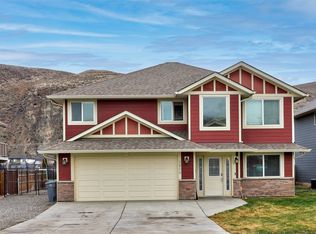
- C$725,0004 bd3 ba2k sqft1179 Crestline St, Kamloops, BC V2B5X6For Sale

- C$699,9003 bd2 ba1.9k sqft2660 Argyle Ave, Kamloops, BC V2B4T8For Sale
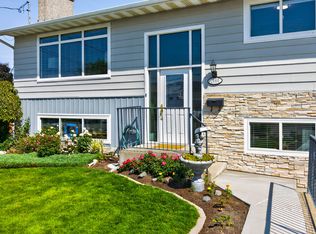
- C$647,0003 bd3 ba1.8k sqft2683 Ord Rd #155, Kamloops, BC V2B7V7For Sale
- C$419,9004 bd2 ba1.6k sqft2515 Edgemount Ave, Kamloops, BC V2B5A4For Sale
- C$659,9003 bd3 ba1.7k sqft2683 Ord Rd #156, Kamloops, BC V2B7V7For Sale
- C$--3 bd3 ba1.7k sqft2683 Ord Rd #115, Kamloops, BC V2B7V7Off Market
Similar homes
- C$884,9004 bd3 ba2.4k sqft1836 Norview Pl, Kamloops, BC V2B 8L8For Sale
 MLS ID #10396929, Jaclyn Frilund. Association of Interior REALTORS
 - C$850,0005 bd3 ba2.5k sqft2656 Briarwood Ave, Kamloops, BC V2B 0E2For SaleMLS ID #10391851, Sherry Kosovic. Association of Interior REALTORS
- C$699,9005 bd2 ba2k sqft828 McBride St, Kamloops, BC V2B 5S3For SaleMLS ID #10387743, Kirsten Mason. Association of Interior REALTORS
- C$744,9004 bd3 ba2.3k sqft1683 Sheridan Dr, Kamloops, BC V2B 6B1For SaleMLS ID #10381559, Jennifer McQueen. Association of Interior REALTORS
- C$719,9004 bd4 ba2.4k sqft1133 13th St, Kamloops, BC V2B 8K4For SaleMLS ID #10398098, Indy Bal. Association of Interior REALTORS
- C$699,9003 bd3 ba2k sqft1760 N River Dr, Kamloops, BC V2B 7N7For SaleMLS ID #10398247, Quinn Pache. Association of Interior REALTORS
- C$670,0005 bd2 ba2.3k sqft670 Patricia Ave, Kamloops, BC V2B 1Y8For SaleMLS ID #10389372, Doren Quinton. Association of Interior REALTORS
- C$725,0005 bd2 ba2.4k sqft1087 Laroque St, Kamloops, BC V2B 5L6For SaleMLS ID #10397554, Josh Fowler. Association of Interior REALTORS
- C$994,9006 bd3 ba3.1k sqft2621 Stanko Way, Kamloops, BC V2B 0C1For SaleMLS ID #10396747, Amanda Mitchell. Association of Interior REALTORS
- C$699,9003 bd2 ba1.9k sqft2660 Argyle Ave, Kamloops, BC V2B 4T8For SaleMLS ID #10395939, Amanda Mitchell. Association of Interior REALTORS
- C$647,0003 bd3 ba1.8k sqft2683 Ord Rd #155, Kamloops, BC V2B 7V7For SaleMLS ID #10397157, Kip Clere. Association of Interior REALTORS
- C$774,9004 bd2 ba2.6k sqft1670 Happyvale Ave, Kamloops, BC V2B 4H2For SaleMLS ID #10396928, Sanjay Kosmadia. Association of Interior REALTORS
- C$749,9004 bd2 ba1.9k sqft875 Surrey Ave, Kamloops, BC V2B 1P7For SaleMLS ID #10397515, Jason Fowles. Association of Interior REALTORS
- C$875,0005 bd3 ba2.4k sqft2109 Doubletree Cres, Kamloops, BC V2B 0E9For SaleMLS ID #10397206, Trevor E Finch. Association of Interior REALTORS
- C$799,9004 bd2 ba2.4k sqft728 Driftwood Pl, Kamloops, BC V2B 7Y5For SaleMLS ID #10396231, Natalie Husband. Association of Interior REALTORS
- C$689,9004 bd2 ba2.4k sqft2435 Young Ave, Kamloops, BC V2B 4M9For SaleMLS ID #10387102, Tracy Mackenzie. Association of Interior REALTORS
- C$684,9003 bd2 ba2.1k sqft667 Cambridge Cres, Kamloops, BC V2B 5B7For SaleMLS ID #10398022, Jessica Matt. Association of Interior REALTORS
- C$539,9004 bd3 ba1.8k sqft881 Evergreen Pl, Kamloops, BC V2B 5M7For SaleMLS ID #10397643, Riley Peterson. Association of Interior REALTORS
- C$659,9004 bd2 ba1.5k sqft1094 Schreiner St, Kamloops, BC V2B 5W3For SaleMLS ID #10395725, Carmen Zwarich. Association of Interior REALTORS
- C$659,9003 bd3 ba1.7k sqft2683 Ord Rd #156, Kamloops, BC V2B 7V7For SaleMLS ID #10394856, Kevin Wood. Association of Interior REALTORS
