Welcome to this beautifully maintained 4 bedroom (could easily accommodate 5th), 3 bathroom family home situated on a flat .22 acre lot nestled in the heart of Westmount. Bright and welcoming, the main floor features a spacious living room with a cozy natural gas fireplace & large picturesque windows, a dedicated dining area and a functional kitchen that features stainless steel appliances, an island and opens onto a covered patio — perfect for morning coffee or evening BBQ's! Down the hall you will find the primary bedroom complete with a powder room, two additional bedrooms and the full main bathroom. The fully finished basement offers even more space to enjoy with a large rec room with electric fireplace, third bathroom, bedroom, a laundry room with newer washer and dryer (2022) and a versatile storage or hobby room (fabulous suite potential!). The single-car garage and oversized driveway provide ample parking for your vehicles and toys. Step outside into your private backyard oasis featuring an in-ground swimming pool, hot tub, and a large fenced yard that is perfect for kids and entertaining. New furnace (2022), recently renovated bsmt bathroom & laundry room! Located in a quiet, family-friendly neighborhood, you're in walking distance to Westmount Elementary, the river and scenic walking trails. This home truly offers the best of comfort, convenience, and lifestyle! This is the perfect family home to entertain all of your guests year round! (id:41440)
For sale
C$744,900
1683 Sheridan Dr, Kamloops, BC V2B 6B1
4beds
2,340sqft
Single Family Residence
Built in 1969
10,018 Square Feet Lot
$-- Zestimate®
C$318/sqft
C$-- HOA
What's special
Cozy natural gas fireplaceLarge picturesque windowsDedicated dining areaFunctional kitchenStainless steel appliancesCovered patioPrimary bedroom
- 110 days |
- 6 |
- 0 |
Zillow last checked:
Listed by:
Jennifer McQueen,
Century 21 Canada
Source: Century 21 Canada,MLS®#: 29546174
Facts & features
Interior
Bedrooms & bathrooms
- Bedrooms: 4
- Bathrooms: 3
- Full bathrooms: 2
- 1/2 bathrooms: 1
Heating
- Has Heating (Unspecified Type)
Cooling
- Has cooling: Yes
Features
- Has basement: No
- Has fireplace: Yes
Interior area
- Total structure area: 2,340
- Total interior livable area: 2,340 sqft
Property
Lot
- Size: 10,018 Square Feet
Construction
Type & style
- Home type: SingleFamily
- Property subtype: Single Family Residence
Condition
- Year built: 1969
Community & HOA
Location
- Region: Kamloops
Financial & listing details
- Price per square foot: C$318/sqft
- Date on market: 4/17/2026
- Lease term: Contact For Details
J
Jennifer McQueen
(778) 257-8814
By pressing Contact Agent, you agree that the real estate professional identified above may call/text you about your search, which may involve use of automated means and pre-recorded/artificial voices. You don't need to consent as a condition of buying any property, goods, or services. Message/data rates may apply. You also agree to our Terms of Use. Zillow does not endorse any real estate professionals. We may share information about your recent and future site activity with your agent to help them understand what you're looking for in a home.
Price history
| Date | Event | Price |
|---|---|---|
| 4/17/2026 | Listed for sale | C$744,900C$318/sqft |
Source:  Century 21 Canada #29546174 Report a problem Century 21 Canada #29546174 Report a problem | ||
Public tax history
Tax history is unavailable.
Climate risks
Neighborhood: Westsyde
Nearby schools
GreatSchools rating
No schools nearby
We couldn't find any schools near this home.
- C$689,9004 bd2 ba2.3k sqft1754 Sheridan Dr, Kamloops, BC V2B6A9For Sale

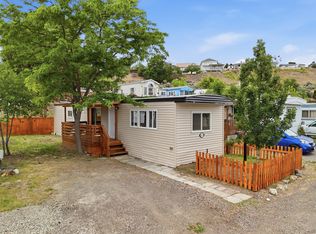
- C$175,0002 bd1 ba672 sqft1720 Westsyde Rd #44, Kamloops, BC V2B7B7For Sale
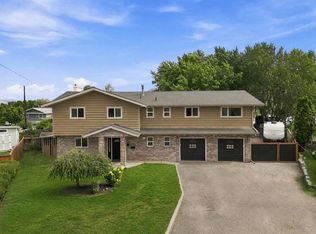
- C$899,9004 bd3 ba2.6k sqft364 Collingwood Dr, Kamloops, BC V2B6B3For Sale
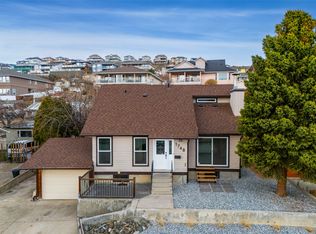
- C$665,0004 bd3 ba2k sqft1748 N River Dr, Kamloops, BC V2B7N7For Sale
- C$799,9004 bd2 ba2.4k sqft728 Driftwood Pl, Kamloops, BC V2B7Y5For Sale
- C$279,9002 bd2 ba1k sqft1680 Westsyde Rd #35, Kamloops, BC V2B7B6For Sale
- C$839,0005 bd3 ba2.7k sqft850 Norview Rd, Kamloops, BC V2B7W7For Sale
- C$723,0003 bd2 ba3.8k sqft1719 Bearcroft Ct, Kamloops, BC V2B8M2Off Market
Similar homes
- C$748,5004 bd2 ba2.6k sqft820 Anderson Ter, Kamloops, BC V2B 6E2For Sale
 MLS ID #10389908, Jeremy Bates. Association of Interior REALTORS
 - C$899,9004 bd3 ba2.6k sqft364 Collingwood Dr, Kamloops, BC V2B 6B3For SaleMLS ID #10396031, Cameron McKeen. Association of Interior REALTORS
- C$689,9004 bd2 ba2.3k sqft1754 Sheridan Dr, Kamloops, BC V2B 6A9For SaleMLS ID #10395091, David Payne. Association of Interior REALTORS
- C$699,0003 bd3 ba1.5k sqft1579 Napier Pl, Kamloops, BC V2B 7S1For Sale
 MLS ID #10396207, Jedd Gaudreault. Association of Interior REALTORS
 - C$639,9005 bd2 ba2.1k sqft1160 Kemano St, Kamloops, BC V2B 7M2For SaleMLS ID #10396765, Rie Takahashi. Association of Interior REALTORS
- C$839,0005 bd3 ba2.7k sqft850 Norview Rd, Kamloops, BC V2B 7W7For SaleMLS ID #10393042, Mike Basran. Association of Interior REALTORS
- C$674,9004 bd2 ba2.1k sqft2199 Perryville Pl, Kamloops, BC V2B 7Y1For SaleMLS ID #10395422, Aaron Goddard. Association of Interior REALTORS
- C$829,9004 bd3 ba2k sqft1070 Norview Rd, Kamloops, BC V2B 8M1For SaleMLS ID #10392041, Rie Takahashi. Association of Interior REALTORS
- C$884,9004 bd4 ba2.4k sqft260 Miller Pl, Kamloops, BC V2C 5V8For SaleMLS ID #10396888, Mandeep Chahal. Association of Interior REALTORS
- C$764,9005 bd3 ba2.2k sqft2555 Glenview Ave, Kamloops, BC V2B 4L5For SaleMLS ID #10391029, Valerie Ferguson. Association of Interior REALTORS
- C$699,9004 bd2 ba2.4k sqft2435 Young Ave, Kamloops, BC V2B 4M9For SaleMLS ID #10387102, Tracy Mackenzie. Association of Interior REALTORS
- C$674,9005 bd3 ba2.3k sqft740 Sherwood Dr, Kamloops, BC V2B 4E5For SaleMLS ID #10393196, Aaron Goddard. Association of Interior REALTORS
- C$799,9005 bd3 ba2.3k sqft328 McGill Rd, Kamloops, BC V2C 1M1For SaleMLS ID #10395094, Daimion Applegath. Association of Interior REALTORS
- C$645,0004 bd2 ba2k sqft634 Patricia Ave, Kamloops, BC V2B 7M3For SaleMLS ID #10386054, Terry Lynds. Association of Interior REALTORS
- C$649,9004 bd3 ba2k sqft781 Springridge Pl, Kamloops, BC V2E 1C8For SaleMLS ID #10396081, Parker Bennett. Association of Interior REALTORS
- C$749,9004 bd3 ba1.9k sqft333 Robson Dr, Kamloops, BC V2E 1W2For SaleMLS ID #10386890, Melissa Hole. Association of Interior REALTORS
- C$699,9003 bd2 ba1.9k sqft2660 Argyle Ave, Kamloops, BC V2B 4T8For SaleMLS ID #10395939, Amanda Mitchell. Association of Interior REALTORS
- C$830,0004 bd3 ba2.5k sqft1060 Pine Springs Rd, Kamloops, BC V2B 8A8For SaleMLS ID #10396010, Chelsea Dufficy. Association of Interior REALTORS
- C$790,0005 bd3 ba2.1k sqft1675 Springhaven Pl, Kamloops, BC V2E 1C7For SaleMLS ID #10390205, Carmeliza Hurst. Association of Interior REALTORS
- C$799,9004 bd3 ba2.4k sqft2403 Parkview Dr, Kamloops, BC V2B 7H9For SaleMLS ID #10388722, Frank Almond. Association of Interior REALTORS
