Great location offering a freehold (no strata fees) half duplex complete with 4 bedrooms, & 2 bathrooms on a large flat usable lot. This home offers a spacious layout featuring a main level with 2 bedrooms, bathroom, & bright kitchen that leads into the dining & living room. Access to the front deck of the main level. The lower level features 2 more bedrooms, a bathroom, laundry, and a large family room—ideal for a growing family or guests. Located in a quiet, family-friendly Brock neighbourhood, this fully fenced yard provides plenty of room. Ample parking accommodates space for several vehicles or storage. Situated just a 5-minute walk to the Brock Arena, outdoor pool, and the elementary school, this home is in an excellent location close to recreation and amenities. Schedule "A" applicable. All measurements are approximate and should be verified by the buyer if important.
For sale
C$419,900
2515 Edgemount Ave, Kamloops, BC V2B 5A4
4beds
1,669sqft
Duplex, Multi Family, Single Family Residence
Built in 1976
-- sqft lot
$-- Zestimate®
C$252/sqft
C$-- HOA
What's special
Large flat usable lotSpacious layoutBright kitchenLarge family roomFully fenced yard
- 62 days
- 16
- 0
Zillow last checked:
Listing updated:
Listed by:
Melissa Hole,
Royal LePage Westwin Realty
Source: Association of Interior REALTORS,MLS®#: 10393049Originating MLS®#: Association of Interior REALTORS
Facts & features
Interior
Bedrooms & bathrooms
- Bedrooms: 4
- Bathrooms: 2
- Full bathrooms: 1
- 1/2 bathrooms: 1
Primary bedroom
- Description: Bedroom
- Level: Basement
- Dimensions: 16.00x10.00
Bedroom
- Description: Bedroom
- Level: Main
- Dimensions: 11.00x13.00
Bedroom
- Description: Bedroom
- Level: Basement
- Dimensions: 11.00x15.00
Bedroom
- Description: Bedroom
- Level: Main
- Dimensions: 9.00x11.00
Dining room
- Description: Dining Room
- Level: Main
- Dimensions: 9.00x10.00
Other
- Description: Bathroom - Full
- Features: Four Piece Bathroom
- Level: Main
- Dimensions: 0 x 0
Half bath
- Description: Bathroom - Half
- Features: Two Piece Bathroom
- Level: Basement
- Dimensions: 0 x 0
Kitchen
- Description: Kitchen
- Level: Main
- Dimensions: 9.00x10.00
Laundry
- Description: Laundry
- Level: Basement
- Dimensions: 8.00x9.00
Living room
- Description: Living Room
- Level: Main
- Dimensions: 12.00x16.00
Recreation
- Description: Recreation Room
- Level: Basement
- Dimensions: 16.00x10.00
Heating
- Forced Air, Natural Gas
Cooling
- Central Air
Features
- Flooring: Mixed
- Basement: Full,Finished
- Has fireplace: No
- Common walls with other units/homes: 1 Common Wall
Interior area
- Total interior livable area: 1,669 sqft
- Finished area above ground: 869
- Finished area below ground: 800
Property
Parking
- Total spaces: 4
- Parking features: Additional Parking, Open, RV Access/Parking
- Has uncovered spaces: Yes
Features
- Levels: Two
- Stories: 2
- Patio & porch: Deck, Patio
- Exterior features: Private Yard
- Pool features: None
- Fencing: Fenced
- Waterfront features: None
Lot
- Size: 5,227 Square Feet
- Features: Near Golf Course, Level
Details
- Parcel number: 004912187
- Zoning: R2
- Special conditions: Third Party Approval
Construction
Type & style
- Home type: MultiFamily
- Architectural style: Ranch
- Property subtype: Duplex, Multi Family, Single Family Residence
Materials
- Wood Frame
- Foundation: Concrete Perimeter
- Roof: Asphalt,Shingle
Condition
- New construction: No
- Year built: 1976
Utilities & green energy
- Sewer: Public Sewer
- Water: Public
Community & HOA
Community
- Features: Airport/Runway, Shopping
HOA
- Has HOA: No
Location
- Region: Kamloops
Financial & listing details
- Price per square foot: C$252/sqft
- Annual tax amount: C$3,118
- Date on market: 6/30/2026
- Cumulative days on market: 63 days
- Ownership: Freehold,Fee Simple
Price history
Price history is unavailable.
Public tax history
Tax history is unavailable.
Climate risks
Neighborhood: Brocklehurst
Nearby schools
GreatSchools rating
No schools nearby
We couldn't find any schools near this home.

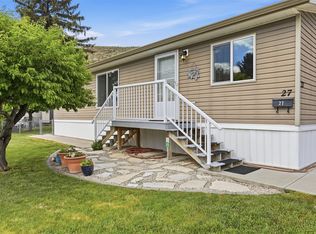
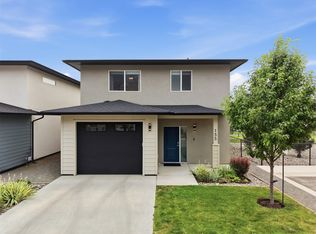

Similar homes
- C$529,0004 bd2 ba1.6k sqft1090 Windbreak St, Kamloops, BC V2B 5P9For Sale
 MLS ID #10398720, Jeremy Engstad. Association of Interior REALTORS
 - C$499,9004 bd2 ba1.4k sqft2667 Young Pl, Kamloops, BC V2B 8A4For Sale
 MLS ID #10394012, Melissa Vike. Association of Interior REALTORS
 - C$539,9004 bd3 ba1.8k sqft881 Evergreen Pl, Kamloops, BC V2B 5M7For Sale
 MLS ID #10397643, Riley Peterson. Association of Interior REALTORS
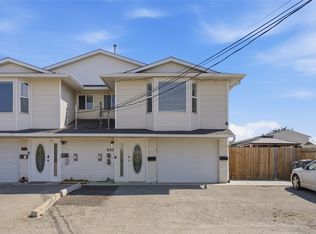
 - C$469,9003 bd2 ba1.5k sqft2641 Young Pl, Kamloops, BC V2B 8A4For Sale
 MLS ID #10389828, Chris Chan. Association of Interior REALTORS
