This Brocklehurst half duplex checks every box. 2,100 sqft, 3 bedrooms and 2 full bathrooms up, a fully wheelchair accessible 1 bedroom in-law suite down, with a bare-land strata fee of just $35 a month. Yes, $35($400 Annually). The updates are legit too - new appliances up and down, new light fixtures throughout, fresh paint, added range venting, a 2023 hot water tank, and an automatic water shutoff system for peace of mind. AC keeps things very cool when Kamloops does what Kamloops does in the summer. Outside you get a levelled backyard with astroturf and paving stones down the side, a new fence, a sundeck, a single garage, and plenty of extra parking. Small complex, great neighbours, and steps from parks and the Rivers Trail. Whether you're a growing family looking for space or a buyer who wants help with the mortgage, this one delivers so please book a showing today thanks so much!!!
For sale
C$539,900
685 Singh St #5, Kamloops, BC V2B 5C5
4beds
2,110sqft
Duplex, Multi Family, Single Family Residence
Built in 1992
-- sqft lot
$-- Zestimate®
C$256/sqft
C$35/mo HOA
What's special
New light fixtures throughoutFresh paintAdded range ventingNew fenceSingle garagePlenty of extra parking
- 32 days |
- 10 |
- 0 |
Zillow last checked:
Listing updated:
Listed by:
David Payne,
eXp Realty (Kamloops)
Source: Association of Interior REALTORS,MLS®#: 10392193Originating MLS®#: Association of Interior REALTORS
Facts & features
Interior
Bedrooms & bathrooms
- Bedrooms: 4
- Bathrooms: 3
- Full bathrooms: 3
Primary bedroom
- Level: Main
- Dimensions: 14.00x12.00
Bedroom
- Level: Main
- Dimensions: 10.00x8.00
Bedroom
- Level: Main
- Dimensions: 10.00x8.00
Bedroom
- Features: Additional Living Quarters
- Level: Lower
- Dimensions: 14.08x11.00
Other
- Level: Main
- Dimensions: 0 x 0
Dining room
- Level: Main
- Dimensions: 8.17x8.17
Other
- Level: Main
- Dimensions: 0 x 0
Other
- Features: Additional Living Quarters
- Level: Lower
- Dimensions: 0 x 0
Kitchen
- Level: Main
- Dimensions: 18.08x11.17
Kitchen
- Features: Additional Living Quarters
- Level: Lower
- Dimensions: 16.00x11.08
Laundry
- Level: Main
- Dimensions: 8.17x8.08
Living room
- Level: Lower
- Dimensions: 15.00x11.00
Living room
- Level: Main
- Dimensions: 14.42x11.17
Heating
- Baseboard, Forced Air
Cooling
- Central Air
Appliances
- Laundry: In Unit
Features
- Has basement: No
- Has fireplace: No
- Common walls with other units/homes: 1 Common Wall
Interior area
- Total interior livable area: 2,110 sqft
- Finished area above ground: 1,200
- Finished area below ground: 910
Property
Parking
- Parking features: On Site, Other
- Details: Strata Parking Type:CP - Assigned by Strata/Assoc
Features
- Levels: Two,Multi/Split
- Stories: 2
- Pool features: None
Lot
- Size: 3,049 Square Feet
Details
- Parcel number: 002318059
- Zoning: RM2
- Special conditions: Standard
Construction
Type & style
- Home type: MultiFamily
- Architectural style: Bi-Level
- Property subtype: Duplex, Multi Family, Single Family Residence
Condition
- New construction: No
- Year built: 1992
Utilities & green energy
- Sewer: Public Sewer
- Water: Public
Community & HOA
HOA
- Has HOA: No
- HOA fee: C$35 monthly
Location
- Region: Kamloops
Financial & listing details
- Price per square foot: C$256/sqft
- Annual tax amount: C$3,892
- Date on market: 6/26/2026
- Cumulative days on market: 33 days
- Ownership: Freehold,Bare Land Strata
David Payne
David Payne
By pressing Contact Agent, you agree that the real estate professional identified above may call/text you about your search, which may involve use of automated means and pre-recorded/artificial voices. You don't need to consent as a condition of buying any property, goods, or services. Message/data rates may apply. You also agree to our Terms of Use. Zillow does not endorse any real estate professionals. We may share information about your recent and future site activity with your agent to help them understand what you're looking for in a home.
Price history
Price history is unavailable.
Public tax history
Tax history is unavailable.
Climate risks
Neighborhood: Brocklehurst
Nearby schools
GreatSchools rating
No schools nearby
We couldn't find any schools near this home.
- C$--2 bd1 ba839 sqft1525 Tranquille Rd #301, Kamloops, BC V2B3L1Off Market
- C$579,9003 bd2 ba1.6k sqft840 Nicolani Dr, Kamloops, BC V2B5B3For Sale
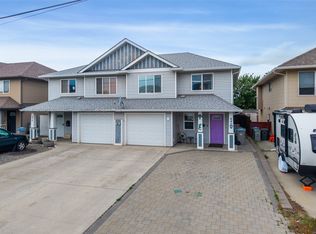
- C$349,9002 bd2 ba1k sqft860 Nicolani Dr #212, Kamloops, BC V2B5B3For Sale

- C$324,9002 bd2 ba930 sqft860 Nicolani Dr #214, Kamloops, BC V2B5B3For Sale
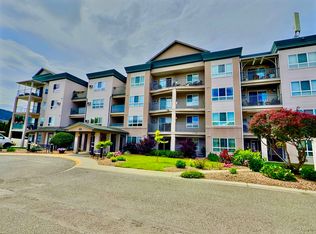
- C$--1 bd1 ba500 sqft1680 Tranquille Rd #308, Kamloops, BC V2B3L4Off Market
- C$--1 bd1 ba500 sqft1680 Tranquille Rd, Kamloops, BC V2B3L4Off Market
- C$349,0002 bd2 ba914 sqft860 Nicolani Dr #201, Kamloops, BC V2B5B3For Sale
- C$424,9004 bd4 ba1.8k sqft790 Holt St #3, Kamloops, BC V2B5G4For Sale
Similar homes
- C$560,0004 bd3 ba1.8k sqft881 Evergreen Pl, Kamloops, BC V2B 5M7For Sale
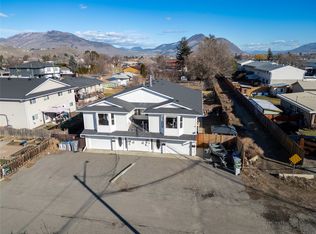 MLS ID #10377048, David Lawrence. Association of Interior REALTORS
 - C$579,9004 bd4 ba1.7k sqft1180 Laroque St, Kamloops, BC V2B 8M5For Sale
 MLS ID #10395426, Kevin Carswell. Association of Interior REALTORS
 - C$579,9003 bd2 ba1.6k sqft840 Nicolani Dr, Kamloops, BC V2B 5B3For SaleMLS ID #10388937, Richard Bates. Association of Interior REALTORS
- C$549,9003 bd2 ba1.8k sqft2253 Park Dr, Kamloops, BC V2C 4P7For Sale
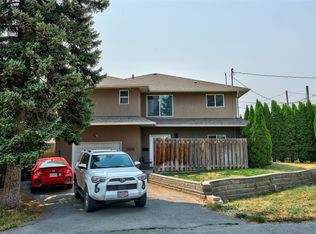 MLS ID #10395600, Scott Mcdowell. Association of Interior REALTORS
 - C$589,9004 bd3 ba1.7k sqft930 Stagecoach Dr #17, Kamloops, BC V2B 0A9For SaleMLS ID #10390059, Matt Town. Association of Interior REALTORS
- C$529,9004 bd2 ba1.4k sqft333 Waddington Dr, Kamloops, BC V2E 1S3For SaleMLS ID #10393023, Amy Leaf. Association of Interior REALTORS
- C$499,9004 bd2 ba1.4k sqft2667 Young Pl, Kamloops, BC V2B 8A4For SaleMLS ID #10394012, Melissa Vike. Association of Interior REALTORS
- C$549,9003 bd2 ba1.5k sqft1855 Hillside Dr #34, Kamloops, BC V2E 0A2For SaleMLS ID #10385133, Richard Bates. Association of Interior REALTORS
- C$549,9003 bd2 ba1.5k sqft1855 Hillside Dr #32, Kamloops, BC V2E 0A2For SaleMLS ID #10387526, Aaron Braaten. Association of Interior REALTORS
- C$525,0004 bd4 ba1.8k sqft1750 McKinley Ct #40, Kamloops, BC V2E 2N5For SaleMLS ID #10394385, Derek Leippi. Association of Interior REALTORS
- C$599,9004 bd2 ba1.5k sqft164 Holway St, Kamloops, BC V2B 4A4For SaleMLS ID #10395679, Quinn Pache. Association of Interior REALTORS
- C$559,9004 bd2 ba2.3k sqft2590 Tranquille Rd, Kamloops, BC V2B 3N8For SaleMLS ID #10391996, Mandeep Chahal. Association of Interior REALTORS
- C$559,0005 bd2 ba2k sqft1125 Halston Ave, Kamloops, BC V2B 2C2For SaleMLS ID #10385846, Christa Palasty. Association of Interior REALTORS
- C$719,9004 bd3 ba2.1k sqft660 Valdes Dr, Kamloops, BC V2B 5J2For SaleMLS ID #10390429, Jeremy Bates. Association of Interior REALTORS
- C$369,9003 bd1 ba1k sqft1697 Greenfield Ave #34, Kamloops, BC V2B 4N5For SaleMLS ID #10396134, Mike Basran. Association of Interior REALTORS
- C$589,9003 bd3 ba2.3k sqft2022 Pacific Way #88, Kamloops, BC V1S 1T1For SaleMLS ID #10395506, Micheline Stephenson. Association of Interior REALTORS
- C$573,9002 bd3 ba2.5k sqft1195 14th St #43, Kamloops, BC V2B 8L1For SaleMLS ID #10365891, Oluwole Oyeleke. Association of Interior REALTORS
- C$599,9005 bd2 ba2k sqft833 Sudbury Ave, Kamloops, BC V2B 1Z8For SaleMLS ID #10391966, Micheline Stephenson. Association of Interior REALTORS
- C$559,9004 bd4 ba1.6k sqft1750 McKinley Ct #29, Kamloops, BC V2E 2N5For SaleMLS ID #10382393, Jeremy Reid. Association of Interior REALTORS
- C$489,9002 bd3 ba1.8k sqft1195 14th St #14, Kamloops, BC V2B 8L1For SaleMLS ID #10387618, Loni Hamer-Jackson. Association of Interior REALTORS
