Quick possession available! This spacious 2-storey townhouse offers 4 bedrooms and 3.5 bathrooms, with 3 bedrooms upstairs and 1 bedroom in the fully finished basement. Numerous updates include a newer kitchen, newer flooring and lighting, a 2-year-old furnace and hot water tank, a new sewer line, and an approximately 12-year-old roof. The basement bathroom features a charming vintage clawfoot-style tub, while the primary bedroom includes a convenient 3-piece ensuite. Cozy gas fireplace, private fenced yard with brick patio, carport plus additional parking, and only 4 units in this well-maintained complex. Pets and rentals allowed! Strata fee is only $225.
For sale
C$449,900
790 Holt St #3, Kamloops, BC V2B 5G4
4beds
1,805sqft
Townhouse
Built in 1993
-- sqft lot
$-- Zestimate®
C$249/sqft
C$225/mo HOA
What's special
Newer kitchenNewer flooring and lightingCharming vintage clawfoot-style tubCozy gas fireplaceCarport plus additional parking
- 70 days |
- 9 |
- 1 |
Zillow last checked:
Listing updated:
Listed by:
Frank Almond,
Royal LePage Kamloops Realty (Seymour St),
Thom Light,
Royal LePage Kamloops Realty (Seymour St)
Source: Association of Interior REALTORS,MLS®#: 10386037Originating MLS®#: Association of Interior REALTORS
Facts & features
Interior
Bedrooms & bathrooms
- Bedrooms: 4
- Bathrooms: 4
- Full bathrooms: 3
- 1/2 bathrooms: 1
Primary bedroom
- Level: Second
- Dimensions: 15.00x12.00
Bedroom
- Level: Second
- Dimensions: 13.00x9.00
Bedroom
- Level: Second
- Dimensions: 13.00x9.00
Bedroom
- Level: Basement
- Dimensions: 13.00x15.00
Other
- Features: Three Piece Bathroom
- Level: Second
- Dimensions: 0 x 0
Dining room
- Level: Main
- Dimensions: 8.00x9.00
Family room
- Level: Basement
- Dimensions: 11.00x10.00
Other
- Features: Four Piece Bathroom
- Level: Second
- Dimensions: 0 x 0
Other
- Features: Three Piece Bathroom
- Level: Basement
- Dimensions: 0 x 0
Half bath
- Features: Two Piece Bathroom
- Level: Main
- Dimensions: 0 x 0
Kitchen
- Level: Main
- Dimensions: 8.00x9.00
Laundry
- Level: Basement
- Dimensions: 8.00x5.00
Living room
- Level: Main
- Dimensions: 14.00x16.00
Heating
- Forced Air
Cooling
- None
Appliances
- Laundry: In Unit
Features
- Basement: Finished
- Has fireplace: No
- Common walls with other units/homes: 2+ Common Walls
Interior area
- Total interior livable area: 1,805 sqft
- Finished area above ground: 1,205
- Finished area below ground: 600
Property
Parking
- Total spaces: 1
- Parking features: Carport, On Site
- Carport spaces: 1
- Details: Strata Parking Type:CP - Assigned by Strata/Assoc
Features
- Levels: Two
- Stories: 2
- Pool features: None
Details
- Parcel number: 018432883
- Zoning: Rm-1
- Special conditions: Standard
Construction
Type & style
- Home type: Townhouse
- Property subtype: Townhouse
Condition
- New construction: No
- Year built: 1993
Utilities & green energy
- Sewer: Public Sewer
- Water: Public
Community & HOA
HOA
- Has HOA: No
- HOA fee: C$225 monthly
Location
- Region: Kamloops
Financial & listing details
- Price per square foot: C$249/sqft
- Annual tax amount: C$3,063
- Date on market: 5/6/2026
- Cumulative days on market: 70 days
- Ownership: Freehold,Fee Simple
Frank Almond
Frank Almond
By pressing Contact Agent, you agree that the real estate professional identified above may call/text you about your search, which may involve use of automated means and pre-recorded/artificial voices. You don't need to consent as a condition of buying any property, goods, or services. Message/data rates may apply. You also agree to our Terms of Use. Zillow does not endorse any real estate professionals. We may share information about your recent and future site activity with your agent to help them understand what you're looking for in a home.
Price history
Price history is unavailable.
Public tax history
Tax history is unavailable.
Climate risks
Neighborhood: Brocklehurst
Nearby schools
GreatSchools rating
No schools nearby
We couldn't find any schools near this home.
- C$480,0003 bd2 ba1.5k sqft1741 Tranquille Rd #13, Kamloops, BC V2B0C3For Sale

- C$--2 bd1 ba600 sqft805 Holt St #310, Kamloops, BC V2B7N2Off Market

- C$--1 bd1 ba500 sqft1680 Tranquille Rd #308, Kamloops, BC V2B3L4Off Market

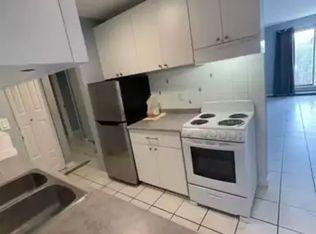
- C$--1 bd1 ba500 sqft1680 Tranquille Rd, Kamloops, BC V2B3L4Off Market
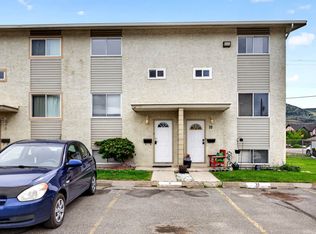
- C$369,9003 bd1 ba1k sqft1697 Greenfield Ave #34, Kamloops, BC V2B4N5For Sale
- C$264,5002 bd1 ba883 sqft1760 Brunner Ave #106, Kamloops, BC V2B3L7For Sale
- C$379,9003 bd1 ba1k sqft1697 Greenfield Ave #55, Kamloops, BC V2B4N5For Sale
- C$259,9002 bd1 ba875 sqft1760 Brunner Ave #209, Kamloops, BC V2B3L7For Sale
Similar homes
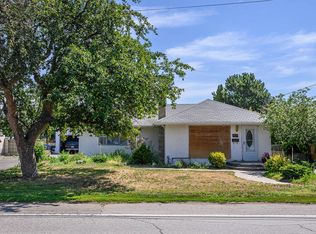
- C$419,9004 bd2 ba1.3k sqft1946 Tranquille Rd #9, Kamloops, BC V2B 3M5For Sale
 MLS ID #10388213, Hudson Purba. Association of Interior REALTORS
 - C$519,9003 bd1 ba1.9k sqft919 Schreiner St, Kamloops, BC V2B 5V8For Sale
 MLS ID #10392215, Loni Hamer-Jackson. Association of Interior REALTORS
 - C$539,9004 bd3 ba2.1k sqft685 Singh St #5, Kamloops, BC V2B 5C5For Sale
 MLS ID #10392193, David Payne. Association of Interior REALTORS
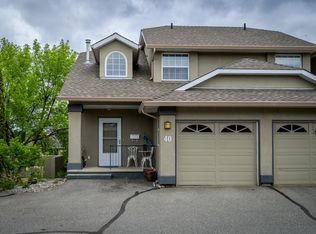
 - C$525,0004 bd4 ba1.8k sqft1750 McKinley Ct #40, Kamloops, BC V2E 2N5For Sale
 MLS ID #10394385, Derek Leippi. Association of Interior REALTORS
 - C$399,9003 bd2 ba1.2k sqft800 Southill St #59, Kamloops, BC V2B 5L8For SaleMLS ID #10392751, Jaclyn Frilund. Association of Interior REALTORS
- C$425,0004 bd2 ba1.5k sqft2568 Sandpiper Dr #53, Kamloops, BC V2B 6X1For SaleMLS ID #10393282, Helen Ralph. Association of Interior REALTORS
- C$489,9002 bd3 ba1.8k sqft1195 14th St #14, Kamloops, BC V2B 8L1For SaleMLS ID #10387618, Loni Hamer-Jackson. Association of Interior REALTORS
- C$379,9003 bd1 ba1k sqft1697 Greenfield Ave #55, Kamloops, BC V2B 4N5For SaleMLS ID #10390056, Jennifer Huseby. Association of Interior REALTORS
- C$499,9004 bd2 ba1.4k sqft2667 Young Pl, Kamloops, BC V2B 8A4For SaleMLS ID #10394012, Melissa Vike. Association of Interior REALTORS
- C$469,9004 bd3 ba1.7k sqft726 Dunrobin Dr #1, Kamloops, BC V1S 1X3For SaleMLS ID #10391816, Jeremy Reid. Association of Interior REALTORS
- C$369,9003 bd1 ba1k sqft1697 Greenfield Ave #34, Kamloops, BC V2B 4N5For SaleMLS ID #10391451, Mike Basran. Association of Interior REALTORS
- C$429,9003 bd2 ba1.4k sqft580 Dalgleish Dr #71, Kamloops, BC V2C 5W7For SaleMLS ID #10392184, Natalie Husband. Association of Interior REALTORS
- C$439,0003 bd2 ba1.2k sqft460 Dalgleish Dr #28, Kamloops, BC V2C 5W7For SaleMLS ID #10390885, Riley Peterson. Association of Interior REALTORS
- C$349,9002 bd2 ba1k sqft860 Nicolani Dr #212, Kamloops, BC V2B 5B3For SaleMLS ID #10394133, Barbara Rohrmoser. Association of Interior REALTORS
- C$474,9993 bd2 ba1.3k sqft2020 Robson Pl #52, Kamloops, BC V2E 2N2For SaleMLS ID #10390829, Scott Arsenault. Association of Interior REALTORS
- C$463,0003 bd2 ba1.9k sqft1570 Freshfield Rd #14, Kamloops, BC V2E 1R6For SaleMLS ID #10389169, Daimion Applegath. Association of Interior REALTORS
- C$449,9002 bd2 ba1.1k sqft145 Nicola St #40, Kamloops, BC V2C 2P2For SaleMLS ID #10392511, Richard Burnett. Association of Interior REALTORS
- C$469,9003 bd2 ba1.5k sqft2641 Young Pl, Kamloops, BC V2B 8A4For SaleMLS ID #10389828, Chris Chan. Association of Interior REALTORS
- C$547,5003 bd4 ba1.6k sqft1750 McKinley Ct #32, Kamloops, BC V2E 2N5For SaleMLS ID #10393716, Zach Anderson. Association of Interior REALTORS
- C$599,9005 bd3 ba2.5k sqft1007 Nicolani Dr, Kamloops, BC V2B 5B4For SaleMLS ID #10392253, Micheline Stephenson. Association of Interior REALTORS
